



Sales Representative
A highly successful and experienced real estate agent, Ken has been serving clients in the Greater Toronto Area for almost two decades.
Price
$799,000
Bedrooms
2 Beds
Bathrooms
1 Baths
Size
700-1100 sqft
Year Built
Not listed
Property Type
House
Property Taxes
$3982.34
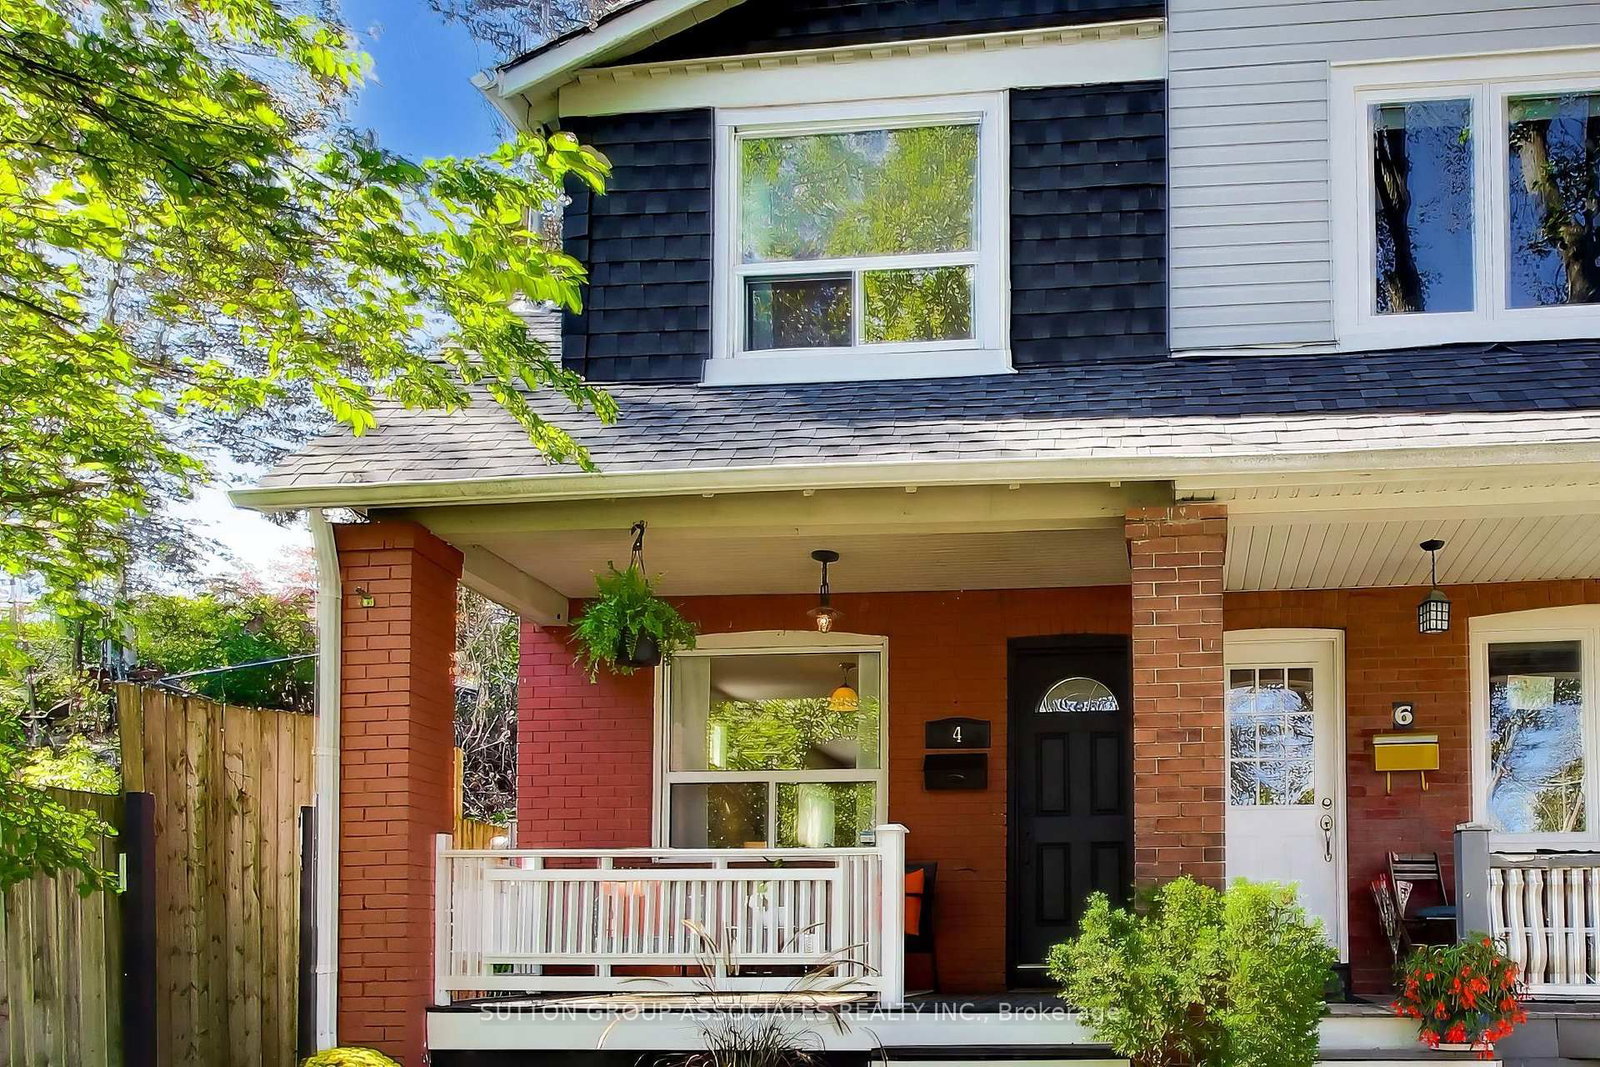
Tucked away on a quiet street just south of the Danforth, 158 Bastedo is a lovely two-bedroom semi in a neighbourhood that's easy to get attached to. A great sense of community, wonderful neighbours and so much of the east end within walking distance. Inside, a practical mudroom provides space for coats, shoes and the everyday essentials. The living and dining rooms are comfortable and inviting, while the kitchen has been thoughtfully updated with nine feet of sliding glass doors opening onto the deck and west-facing backyard. It's a beautiful addition, bringing natural light into the home and making the yard feel like part of the living space. Upstairs, the spacious primary bedroom has a large east-facing window and an oversized closet, while the second bedroom overlooks the backyard, with room for a child's bedroom, nursery or home office. The unfinished basement provides plenty of storage and the opportunity to make more of the space over time. There's a lot to love about this pocket of the east end, where great parks, local schools and a strong sense of community are all part of the appeal. East Lynn Park and its much-loved farmers' market are neighbourhood favourites, while Monarch Park offers a dog park, outdoor pool and skating rink, with something to enjoy in every season. Earl Haig Public School and Monarch Park Collegiate are close to home, along with the winding boardwalk trails of Small's Creek Ravine. The Danforth is just around the corner, with its independent shops, bakeries, cafes and restaurants, while Woodbine and Coxwell subway stations make getting around the city easy. Even the Beach is a short bike ride away. A sweet house on a quiet street, surrounded by all the things that make this neighbourhood such a wonderful place to call home.
Dimensions
2.7' × 4.19'
Features
large window, large closet, hardwood floor
Dimensions
3.48' × 2.85'
Features
large window, overlooks backyard, hardwood floor
Dimensions
3.44' × 4.57'
Features
hardwood floor, window, crown moulding
Dimensions
3.46' × 3.23'
Features
hardwood floor, large window
Dimensions
2.83' × 3.32'
Features
window floor to ceiling, w/o to yard
Dimensions
3.46' × 3.23'
Features
hardwood floor, large window
Dimensions
3.44' × 4.57'
Features
hardwood floor, window, crown moulding
Dimensions
2.83' × 3.32'
Features
window floor to ceiling, w/o to yard
Dimensions
2.7' × 4.19'
Features
large window, large closet, hardwood floor
Dimensions
3.48' × 2.85'
Features
large window, overlooks backyard, hardwood floor
Have questions about this property?
Contact MeTotal Monthly Payment
$3,703 / month
Down Payment Percentage
20.00%
Mortgage Amount (Principal)
$639,200
Total Interest Payments
$394,106
Total Payment (Principal + Interest)
$1,033,306
Estimated Net Proceeds
$68,000
Realtor Fees
$25,000
Total Selling Costs
$32,000
Sale Price
$500,000
Mortgage Balance
$400,000

Toronto, ON M4L 2K9
Listed By: REAL ESTATE HOMEWARD
Toronto, ON M4L 3J5
Listed By: SUTTON GROUP-ASSOCIATES REALTY INC.

Toronto, ON M4C 1C9
Listed By: Johnston & Daniel

A highly successful and experienced real estate agent, Ken has been serving clients in the Greater Toronto Area for almost two decades. Born and raised in Toronto, Ken has a passion for helping people find their dream homes and investment properties has been the driving force behind his success. He has a deep understanding of the local real estate market, and his extensive knowledge and experience have earned him a reputation amongst his clients as a trusted and reliable partner when dealing with their real estate needs.









