





Ken Matsumoto
Sales Representative
A highly successful and experienced real estate agent, Ken has been serving clients in the Greater Toronto Area for almost two decades.
493 Mortimer Avenue, Danforth Village-East York M4J 2G6
Price
$999,000
Bedrooms
3 Beds
Bathrooms
2 Baths
Size
700-1100 sqft
Year Built
Not listed
Property Type
House
Property Taxes
$4718.96
Description
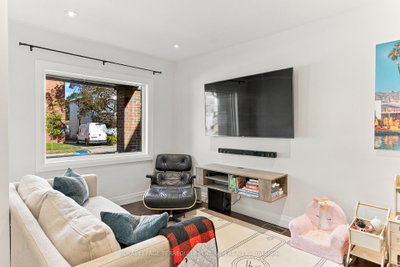
You'll fall in love with this one! Immaculately maintained, this 3 bed East York semi is the ideal home for growing families and anyone looking for community and easy connectivity to the city. Open and bright main floor with hardwood floors includes space to relax and gather, and a generously sized kitchen with great storage and brand new counters. Side entrance includes a convenient mudroom/pantry combination, and walks out to a peaceful private backyard, a fantastic spot to hang out and enjoy the outdoors. A large shed offers great auxiliary storage. 3 bedrooms including a spacious primary bedroom and wall-to-wall closets, a renovated bathroom and hardwood floors throughout the upper level. Lowered underpinned basement with high ceilings, built in speakers, pot lights, beautiful 3pc modern bathroom with heated floors, is perfect as a secondary gathering space or home office. Upgraded electrical (200 amp service), upgraded siding, upgraded insulation, 2023 sloped roof, upgraded main waterline, BBQ hookup in backyard and EV ready driveway. Simply move in and enjoy! Steps to Michael Garron Hospital, parks, transit (or a 15 min walk to Greenwood subway station), the farmer's market, East York Civic Centre, library, local cafes/restaurants, shops/dining along the Danforth.
Property Dimensions
Second Level
Primary Bedroom
Dimensions
3.63' × 3.46'
Features
w/w closet, 4 pc bath, hardwood floor
Bedroom 3
Dimensions
2.97' × 2.86'
Features
window, hardwood floor
Bedroom 2
Dimensions
3.04' × 2.37'
Features
closet, window, hardwood floor
Main Level
Dining Room
Dimensions
3.85' × 3.85'
Features
hardwood floor, open concept
Living Room
Dimensions
4.03' × 2.61'
Features
Large Window
Kitchen
Dimensions
3.58' × 2.8'
Features
quartz counter, w/o to yard, window
Basement Level
Recreation
Dimensions
7.6' × 3.5'
Features
renovated, pot lights, 3 pc bath
All Rooms
Recreation
Dimensions
7.6' × 3.5'
Features
renovated, pot lights, 3 pc bath
Living Room
Dimensions
4.03' × 2.61'
Features
Large Window
Dining Room
Dimensions
3.85' × 3.85'
Features
hardwood floor, open concept
Kitchen
Dimensions
3.58' × 2.8'
Features
quartz counter, w/o to yard, window
Primary Bedroom
Dimensions
3.63' × 3.46'
Features
w/w closet, 4 pc bath, hardwood floor
Bedroom 3
Dimensions
2.97' × 2.86'
Features
window, hardwood floor
Bedroom 2
Dimensions
3.04' × 2.37'
Features
closet, window, hardwood floor
Have questions about this property?
Contact MeSale history for
Sign in to view property history
The Property Location
Calculate Your Monthly Mortgage Payments
Total Monthly Payment
$4,483 / month
Down Payment Percentage
20.00%
Mortgage Amount (Principal)
$799,200
Total Interest Payments
$492,756
Total Payment (Principal + Interest)
$1,291,956
Get An Estimate On Selling Your House
Estimated Net Proceeds
$68,000
Realtor Fees
$25,000
Total Selling Costs
$32,000
Sale Price
$500,000
Mortgage Balance
$400,000
Related Properties

281B Glebemount
$1,249,000Toronto, ON M4C 3V2
Listed By: ROYAL LEPAGE SIGNATURE REALTY

316 Monarch Park
$1,199,000Toronto, ON M4J 4T1
Listed By: RE/MAX WEST REALTY INC.

681 Cosburn
$1,289,000Toronto, ON M4C 2V1
Listed By: BESPOKE REALTY INC.

249 Queensdale
$999,000Toronto, ON M4C 2B3
Listed By: REAL ESTATE HOMEWARD

Meet Ken Matsumoto
A highly successful and experienced real estate agent, Ken has been serving clients in the Greater Toronto Area for almost two decades. Born and raised in Toronto, Ken has a passion for helping people find their dream homes and investment properties has been the driving force behind his success. He has a deep understanding of the local real estate market, and his extensive knowledge and experience have earned him a reputation amongst his clients as a trusted and reliable partner when dealing with their real estate needs.








