



Sales Representative
A highly successful and experienced real estate agent, Ken has been serving clients in the Greater Toronto Area for almost two decades.
Price
$2,099,000
Bedrooms
4 Beds
Bathrooms
5 Baths
Size
1500-2000 sqft
Year Built
Not listed
Property Type
House
Property Taxes
Not listed
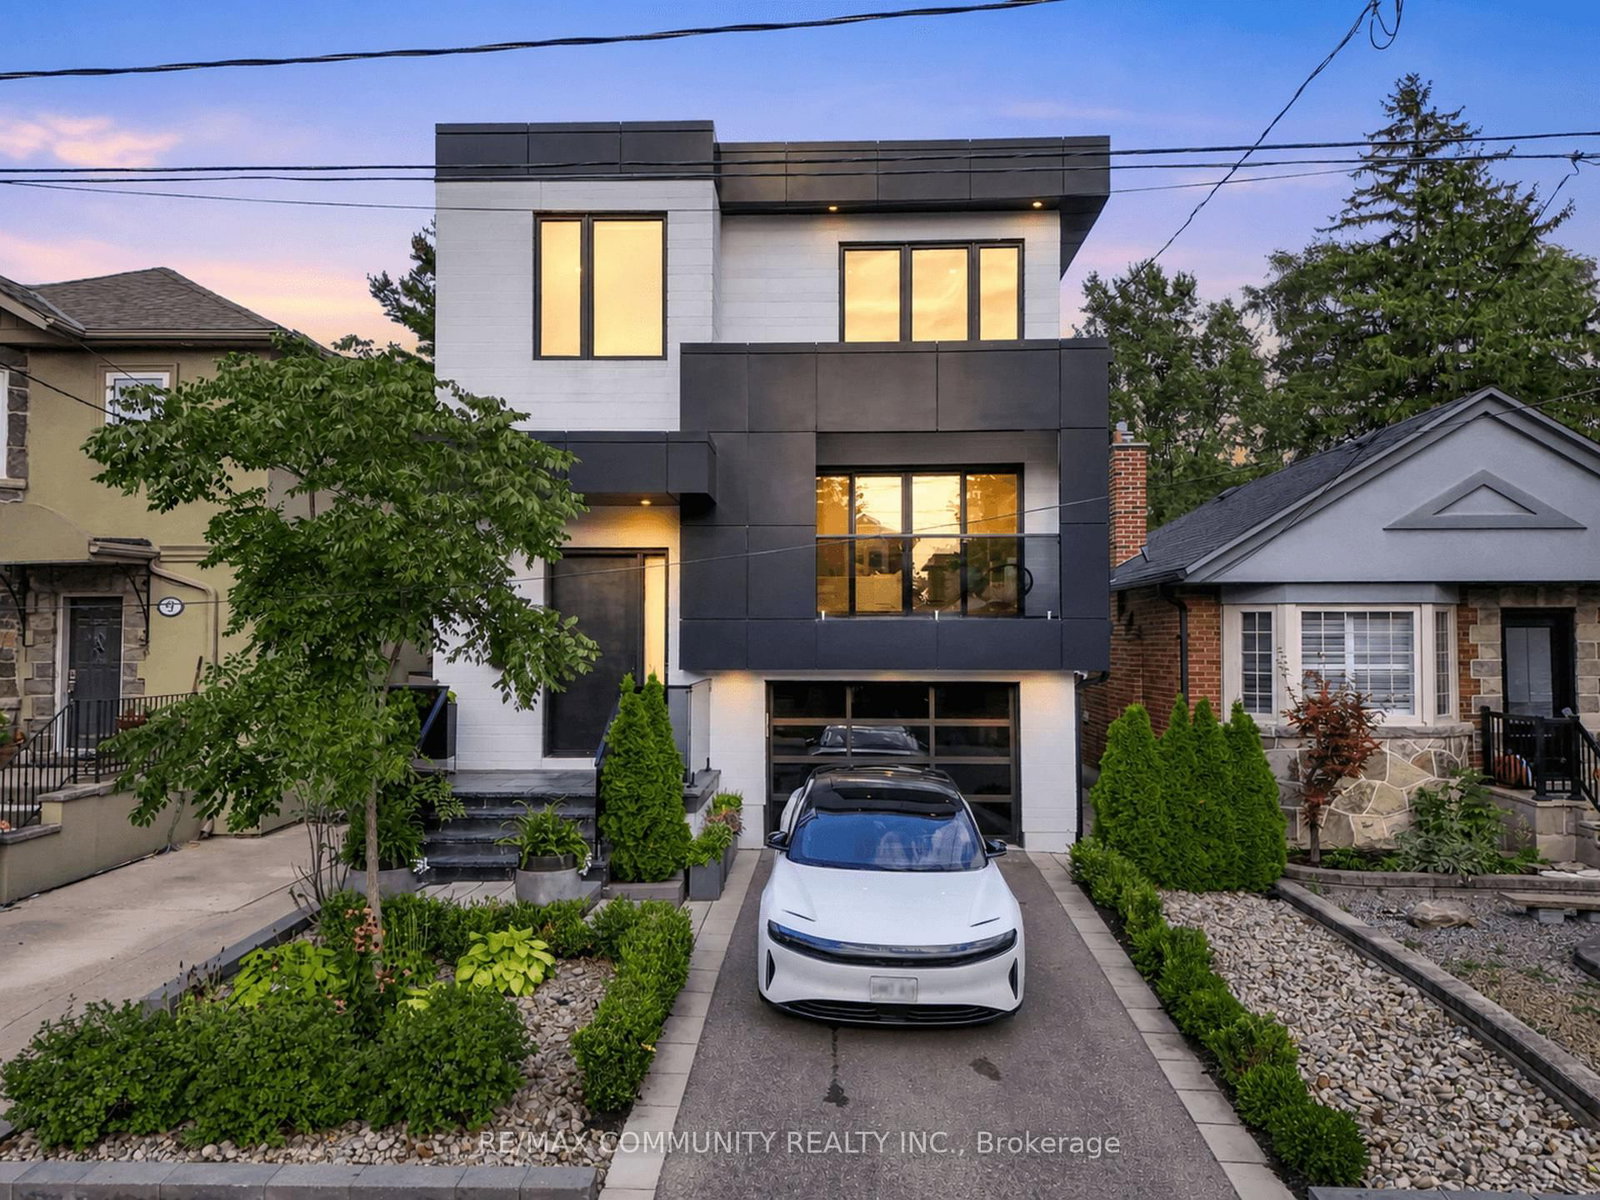
Luxury on tree-lined Lesmount Ave. awaits! Where modern design is elevated by impeccable craftsmanship and timeless sophistication. This custom-built residence offers expansive principal rooms filled with natural light, creating a warm yet refined atmosphere throughout, enhanced by engineered hardwood flooring, dramatic floor-to-ceiling windows, sleek LED lighting, and integrated built-in speakers designed for both everyday comfort and effortless entertaining. The open-concept main floor seamlessly connects the dining area to a striking chef' kitchen, complete with premium stainless steel appliances, a gas cooktop, built-in wall oven, and dishwasher, all complemented by elegant quartz countertops, a matching backsplash, a spacious center island with seating, and extensive custom cabinetry. The adjoining family room is both inviting and stylish, featuring a statement wall, a cozy fireplace, bespoke built-in shelving, and a walkout to a private deck overlooking the fully fenced backyard-perfect for relaxing or hosting. Upstairs, the primary suite offers a serene, hotel-inspired retreat with sun-filled windows, a thoughtfully designed walk-in closet with custom built-ins and LED accent lighting, and a luxurious 7-piece ensuite with a double vanity and a sleek wet room that includes a deep soaker tub within a glass shower. Three additional generously sized bedrooms, each with large windows and ample closet space, provide comfort and flexibility for family living. The fully finished lower level features a Legal Basement Apartment with soaring ceilings and exceptional versatility, offering a spacious recreation area with a separate walkout entrance, a second kitchen, an additional bedroom, and a stylish 4-piece bath-ideal for income generation, an in-law or nanny suite, or welcoming guests!
Dimensions
2.51' × 3.57'
Features
large window, b/i closet, led lighting
Dimensions
3.43' × 3.63'
Features
built-in speakers, walk-in closet(s), 7 pc ensuite
Dimensions
2.51' × 3.95'
Features
large window, b/i closet, led lighting
Dimensions
2.56' × 3.92'
Features
large window, b/i closet, 4 pc ensuite
Dimensions
4.83' × 3.04'
Features
above grade window, stainless steel appl, combined w/rec
Dimensions
2.54' × 3.87'
Features
above grade window, led lighting, b/i closet
Dimensions
4.83' × 3.04'
Features
walk-up, above grade window, combined w/kitchen
Dimensions
4.21' × 4.81'
Features
large window, hardwood floor, led lighting
Dimensions
5.18' × 4.59'
Features
centre island, quartz counter, b/i appliances
Dimensions
4.29' × 2.05'
Features
open concept, led lighting, hardwood floor
Dimensions
5.18' × 3.49'
Features
fireplace, b/i shelves, w/o to deck
Dimensions
4.83' × 3.04'
Features
walk-up, above grade window, combined w/kitchen
Dimensions
4.21' × 4.81'
Features
large window, hardwood floor, led lighting
Dimensions
4.29' × 2.05'
Features
open concept, led lighting, hardwood floor
Dimensions
4.83' × 3.04'
Features
above grade window, stainless steel appl, combined w/rec
Dimensions
5.18' × 4.59'
Features
centre island, quartz counter, b/i appliances
Dimensions
3.43' × 3.63'
Features
built-in speakers, walk-in closet(s), 7 pc ensuite
Dimensions
2.51' × 3.57'
Features
large window, b/i closet, led lighting
Dimensions
2.51' × 3.95'
Features
large window, b/i closet, led lighting
Dimensions
2.56' × 3.92'
Features
large window, b/i closet, 4 pc ensuite
Dimensions
2.54' × 3.87'
Features
above grade window, led lighting, b/i closet
Dimensions
5.18' × 3.49'
Features
fireplace, b/i shelves, w/o to deck
Have questions about this property?
Contact MeTotal Monthly Payment
$8,041 / month
Down Payment Percentage
20.00%
Mortgage Amount (Principal)
$1,679,200
Total Interest Payments
$1,035,330
Total Payment (Principal + Interest)
$2,714,530
Estimated Net Proceeds
$68,000
Realtor Fees
$25,000
Total Selling Costs
$32,000
Sale Price
$500,000
Mortgage Balance
$400,000

Toronto, ON M4J 4H3
Listed By: RE/MAX HALLMARK REALTY LTD.
Toronto, ON M4J 4M7
Listed By: RE/MAX COMMUNITY REALTY INC.

Toronto, ON M4J 4N1
Listed By: ROYAL LEPAGE SIGNATURE REALTY

Toronto, ON M4J 4W4
Listed By: CENTURY 21 LEADING EDGE REALTY INC.

A highly successful and experienced real estate agent, Ken has been serving clients in the Greater Toronto Area for almost two decades. Born and raised in Toronto, Ken has a passion for helping people find their dream homes and investment properties has been the driving force behind his success. He has a deep understanding of the local real estate market, and his extensive knowledge and experience have earned him a reputation amongst his clients as a trusted and reliable partner when dealing with their real estate needs.









