





Sales Representative
A highly successful and experienced real estate agent, Ken has been serving clients in the Greater Toronto Area for almost two decades.
Price
$1,499,000
Bedrooms
3 Beds
Bathrooms
5 Baths
Size
1500-2000 sqft
Year Built
Not listed
Property Type
House
Property Taxes
$7358
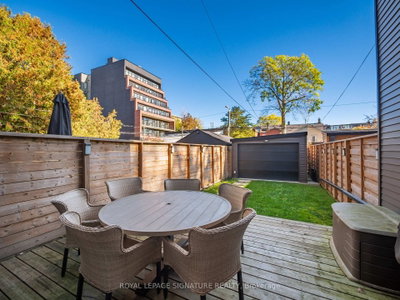
Welcome to 79 Lewis St, a stunning 2.5 storey home renovated down to the studs in 2021 and meticulously maintained since. It offers 3+1 bedrooms and 5 bathrooms, with sleek, modern finishes throughout. The open-concept main floor features engineered hardwood and a chef's kitchen with a Jenn-Air gas range and fridge. You also get skylights, upper-level laundry and three private outdoor spaces: a front deck, a rear deck and a top-floor terrace with glass railings. The finished basement has radiant in-floor heating and is protected by interior waterproofing and two sump pumps for added peace of mind. Systems updated in the 2021 renovation include the roof, a high-efficiency Lennox gas furnace, central air, a combination tankless water heater and boiler, and PEX plumbing, plus a smart Nest thermostat and hardwired smoke and CO detectors. The front and rear yards are fenced, and the home includes rare detached garage parking. It's just steps to the shops, cafés and restaurants on Queen East, with easy TTC streetcar access and every neighbourhood convenience nearby. A turnkey rare find. Don't miss it!
Dimensions
2.92' × 5.11'
Features
5 pc ensuite, walk-in closet(s), skylight
Dimensions
4.55' × 3.25'
Features
bay window, combined w/dining, overlooks backyard
Dimensions
3.71' × 3.25'
Features
window, open concept, pot lights
Dimensions
6.48' × 3'
Features
centre island, b/i appliances, w/o to deck
Dimensions
5.11' × 2.54'
Features
wood, heated floor, combined w/rec
Dimensions
5.33' × 3.91'
Features
4 pc bath, heated floor, open concept
Dimensions
2.97' × 3.94'
Features
closet, large window, 3 pc ensuite
Dimensions
3.33' × 4.01'
Features
3 pc ensuite, b/i closet, wood
Dimensions
5.33' × 3.91'
Features
4 pc bath, heated floor, open concept
Dimensions
4.55' × 3.25'
Features
bay window, combined w/dining, overlooks backyard
Dimensions
3.71' × 3.25'
Features
window, open concept, pot lights
Dimensions
6.48' × 3'
Features
centre island, b/i appliances, w/o to deck
Dimensions
2.92' × 5.11'
Features
5 pc ensuite, walk-in closet(s), skylight
Dimensions
5.11' × 2.54'
Features
wood, heated floor, combined w/rec
Dimensions
2.97' × 3.94'
Features
closet, large window, 3 pc ensuite
Dimensions
3.33' × 4.01'
Features
3 pc ensuite, b/i closet, wood
Have questions about this property?
Contact MeTotal Monthly Payment
$6,499 / month
Down Payment Percentage
20.00%
Mortgage Amount (Principal)
$1,199,200
Total Interest Payments
$739,380
Total Payment (Principal + Interest)
$1,938,580
Estimated Net Proceeds
$68,000
Realtor Fees
$25,000
Total Selling Costs
$32,000
Sale Price
$500,000
Mortgage Balance
$400,000

Toronto, ON M4M 1W2
Listed By: SAGE REAL ESTATE LIMITED

Toronto, ON M4M 1R3
Listed By: UNION CAPITAL REALTY

Toronto, ON M4M 1C8
Listed By: BAY STREET GROUP INC.
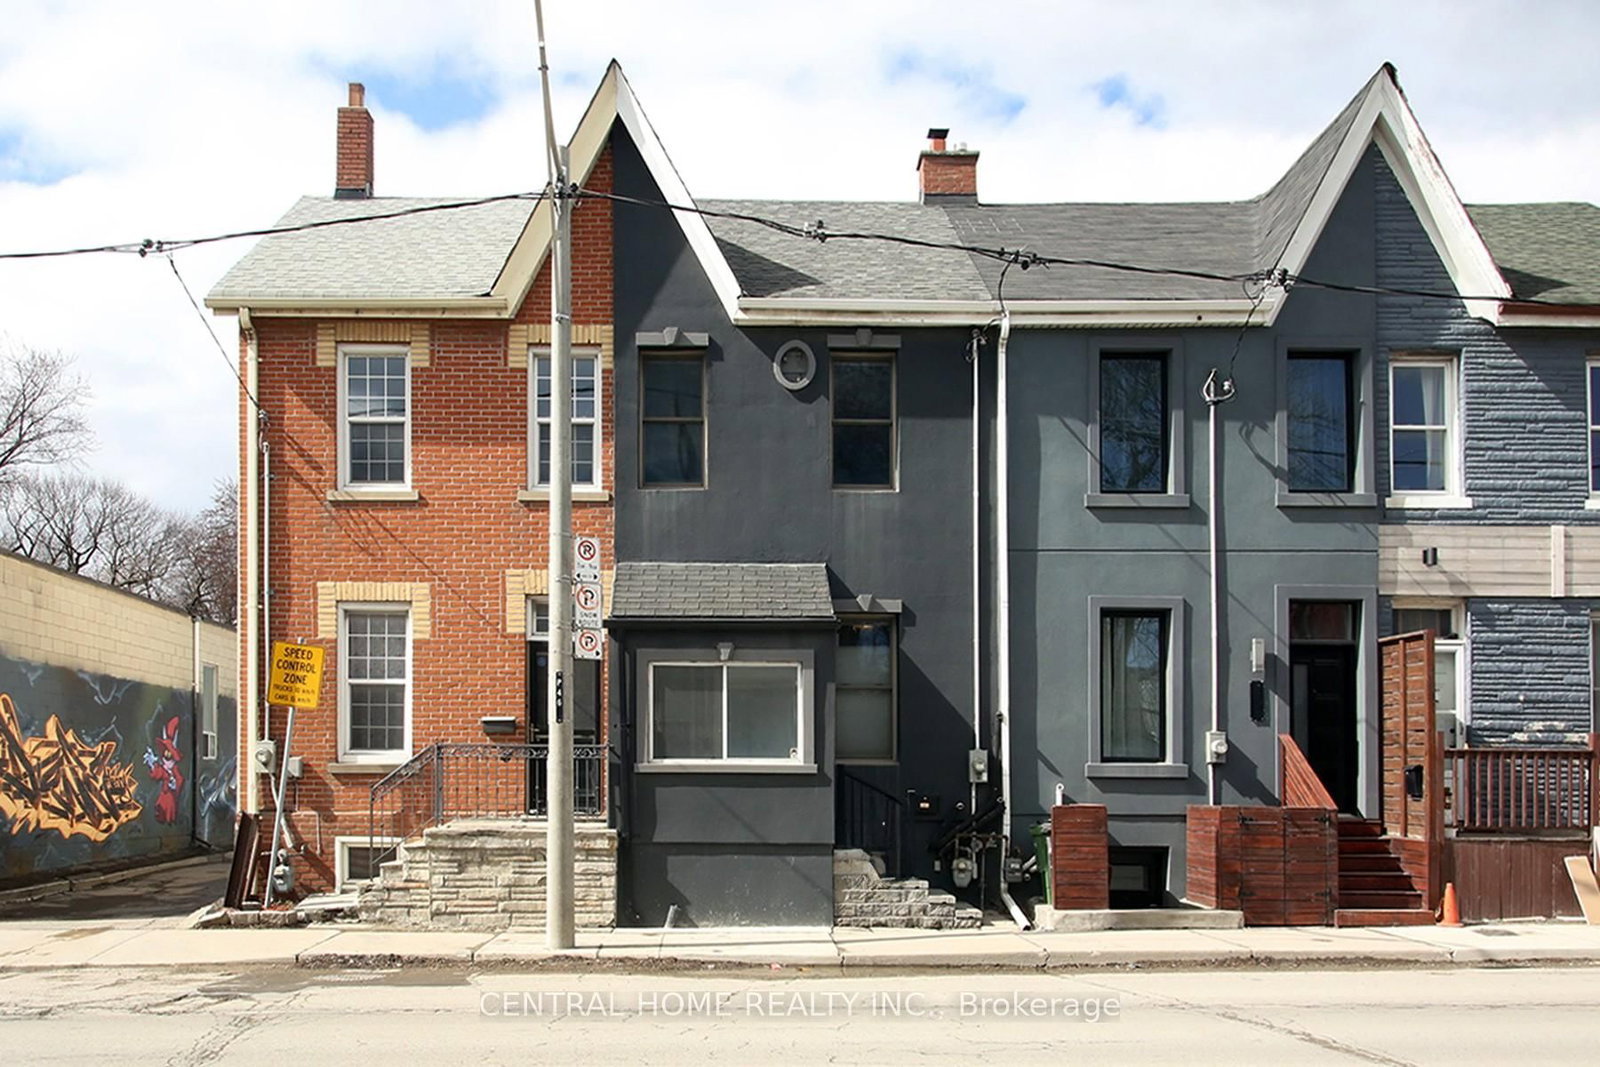
Toronto, ON M4M 2R7
Listed By: CENTRAL HOME REALTY INC.

A highly successful and experienced real estate agent, Ken has been serving clients in the Greater Toronto Area for almost two decades. Born and raised in Toronto, Ken has a passion for helping people find their dream homes and investment properties has been the driving force behind his success. He has a deep understanding of the local real estate market, and his extensive knowledge and experience have earned him a reputation amongst his clients as a trusted and reliable partner when dealing with their real estate needs.









