





Sales Representative
A highly successful and experienced real estate agent, Ken has been serving clients in the Greater Toronto Area for almost two decades.
Price
$774,900
Bedrooms
3 Beds
Bathrooms
3 Baths
Size
1100-1500 sqft
Year Built
Not listed
Property Type
House
Property Taxes
$3990.01
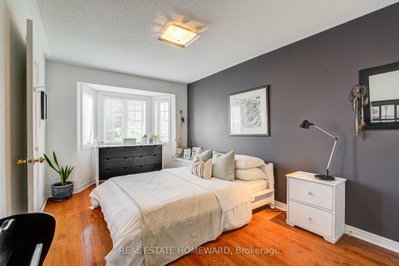
Welcome to 5A Falmouth Ave!Step inside and enjoy the bright, open-concept dining and living room, filled with natural light from the beautiful bay window. This inviting space is perfect for entertaining guests or enjoying quality family time.The eat-in kitchen is a dream, featuring stainless steel appliances, plenty of storage, and large windows that fill the space with even more natural light.Upstairs, you'll find a spacious primary bedroom complete with an ensuite bathroom and a large closet. Two additional bedrooms and another full bathroom provide plenty of room for the whole family.Head downstairs to the lower level, where the rec room offers a walkout to a large custom deck. A quaint walkway wraps around the deck, leading to ample outdoor storage space and garden beds ready for your personal touch.Located on a quiet street close to parks, schools, transit, and all the shops and amenities you'll need, 5A Falmouth Ave. is a wonderful place to call home. Don't miss this opportunity! Offers anytime.
Dimensions
5.65' × 3.03'
Features
open concept, combined w/dining, bay window
Dimensions
2.65' × 2.9'
Features
eat-in kitchen, large window, overlooks backyard
Dimensions
3.23' × 2.23'
Features
combined w/kitchen, large window, overlooks backyard
Dimensions
3.46' × 3.03'
Features
open concept, combined w/living
Dimensions
4.04' × 2.38'
Features
large window, overlooks backyard, closet
Dimensions
2.83' × 2.66'
Features
large window, overlooks backyard, closet
Dimensions
5.61' × 3.02'
Features
4 pc ensuite, large window, large closet
Dimensions
3.1' × 3.06'
Features
w/o to deck, access to garage
Dimensions
3.11' × 1.99'
Features
Dimensions
3.23' × 2.23'
Features
combined w/kitchen, large window, overlooks backyard
Dimensions
3.1' × 3.06'
Features
w/o to deck, access to garage
Dimensions
3.11' × 1.99'
Features
Dimensions
5.65' × 3.03'
Features
open concept, combined w/dining, bay window
Dimensions
3.46' × 3.03'
Features
open concept, combined w/living
Dimensions
2.65' × 2.9'
Features
eat-in kitchen, large window, overlooks backyard
Dimensions
5.61' × 3.02'
Features
4 pc ensuite, large window, large closet
Dimensions
4.04' × 2.38'
Features
large window, overlooks backyard, closet
Dimensions
2.83' × 2.66'
Features
large window, overlooks backyard, closet
Have questions about this property?
Contact MeTotal Monthly Payment
$3,617 / month
Down Payment Percentage
20.00%
Mortgage Amount (Principal)
$619,920
Total Interest Payments
$382,219
Total Payment (Principal + Interest)
$1,002,139
Estimated Net Proceeds
$68,000
Realtor Fees
$25,000
Total Selling Costs
$32,000
Sale Price
$500,000
Mortgage Balance
$400,000

Toronto, ON M9B 4T1
Listed By: LPT REALTY

Toronto, ON M1K 3H8
Listed By: RE/MAX CROSSROADS REALTY INC.

Toronto, ON M1K 3J9
Listed By: RE/MAX HALLMARK REALTY LTD.

Toronto, ON M1K 3H8
Listed By: REALTY 21 INC.

A highly successful and experienced real estate agent, Ken has been serving clients in the Greater Toronto Area for almost two decades. Born and raised in Toronto, Ken has a passion for helping people find their dream homes and investment properties has been the driving force behind his success. He has a deep understanding of the local real estate market, and his extensive knowledge and experience have earned him a reputation amongst his clients as a trusted and reliable partner when dealing with their real estate needs.









