



Sales Representative
A highly successful and experienced real estate agent, Ken has been serving clients in the Greater Toronto Area for almost two decades.
Price
$879,000
Bedrooms
3 Beds
Bathrooms
2 Baths
Size
1100-1500 sqft
Year Built
Not listed
Property Type
House
Property Taxes
$5056.58
More living. Less looking after. There's a reason people love Leslieville. The restaurants, the independent shops, the parks, the people. The ability to walk out your front door without much of a plan and end up having a pretty great Saturday. Welcome to 100 Dagmar. A thoughtfully updated home with four levels of living space and plenty of room to make your own.The kitchen is a proper kitchen. Room to cook, room to spread out, a gas range and a dining area that opens onto the back deck. Outside, a private backyard with room to entertain, a BBQ on the deck and string lights overhead. All the benefits of having your own outdoor space, without spending your weekends maintaining it. Upstairs, you have something most Leslieville townhomes (or semis, for that matter) don't. Your pick of primary bedrooms. The second floor offers a generous 16-foot-wide bedroom with a beautiful bay window and custom closets, plus another great-sized bedroom with plenty of room for kids, guests or a home office. Or take the entire third floor for yourself. A spacious bedroom, separate sitting area, working fireplace and a window seat overlooking the neighbourhood. Your own retreat above it all.The finished basement adds a family room, second full bathroom and room to work out. And when you head out, Leslieville is waiting. Coffee and a wander through Good Neighbour. A stop at Province of Canada. Dinner at Wynona or The Comrade. Walk the dog through Jimmie Simpson Park or head north to Withrow Park.Three bedrooms, two bathrooms, four levels of living space and a neighbourhood worth spending your weekends in. Because the best part of living in Leslieville should be actually living in Leslieville.
Dimensions
4.89' × 4.3'
Features
Above Grade Window
Dimensions
2.79' × 2.7'
Features
4 pc bath, above grade window
Dimensions
1.99' × 3.53'
Features
Dimensions
4.89' × 3.88'
Features
murphy bed, large window, large closet
Dimensions
3.23' × 3.65'
Features
b/i shelves, window
Dimensions
2.49' × 4.07'
Features
stone counters, stainless steel appl, tile floor
Dimensions
2.39' × 4.24'
Features
large window, overlooks dining
Dimensions
2.38' × 2.87'
Features
walk-out, overlooks living, overlooks backyard
Dimensions
2.5' × 3.02'
Features
Tile Floor
Dimensions
4.88' × 3.06'
Features
overlooks backyard, gas fireplace, combined w/sitting
Dimensions
4.89' × 3.23'
Features
window, combined w/primary
Dimensions
2.79' × 2.7'
Features
4 pc bath, above grade window
Dimensions
0' × 0'
Features
Dimensions
4.89' × 3.23'
Features
window, combined w/primary
Dimensions
2.5' × 3.02'
Features
Tile Floor
Dimensions
1.99' × 3.53'
Features
Dimensions
2.39' × 4.24'
Features
large window, overlooks dining
Dimensions
2.38' × 2.87'
Features
walk-out, overlooks living, overlooks backyard
Dimensions
2.49' × 4.07'
Features
stone counters, stainless steel appl, tile floor
Dimensions
4.88' × 3.06'
Features
overlooks backyard, gas fireplace, combined w/sitting
Dimensions
4.89' × 3.88'
Features
murphy bed, large window, large closet
Dimensions
3.23' × 3.65'
Features
b/i shelves, window
Dimensions
4.89' × 4.3'
Features
Above Grade Window
Have questions about this property?
Contact MeTotal Monthly Payment
$4,080 / month
Down Payment Percentage
20.00%
Mortgage Amount (Principal)
$703,200
Total Interest Payments
$433,566
Total Payment (Principal + Interest)
$1,136,766
Estimated Net Proceeds
$68,000
Realtor Fees
$25,000
Total Selling Costs
$32,000
Sale Price
$500,000
Mortgage Balance
$400,000

Toronto, ON M4M 1C8
Listed By: BAY STREET GROUP INC.
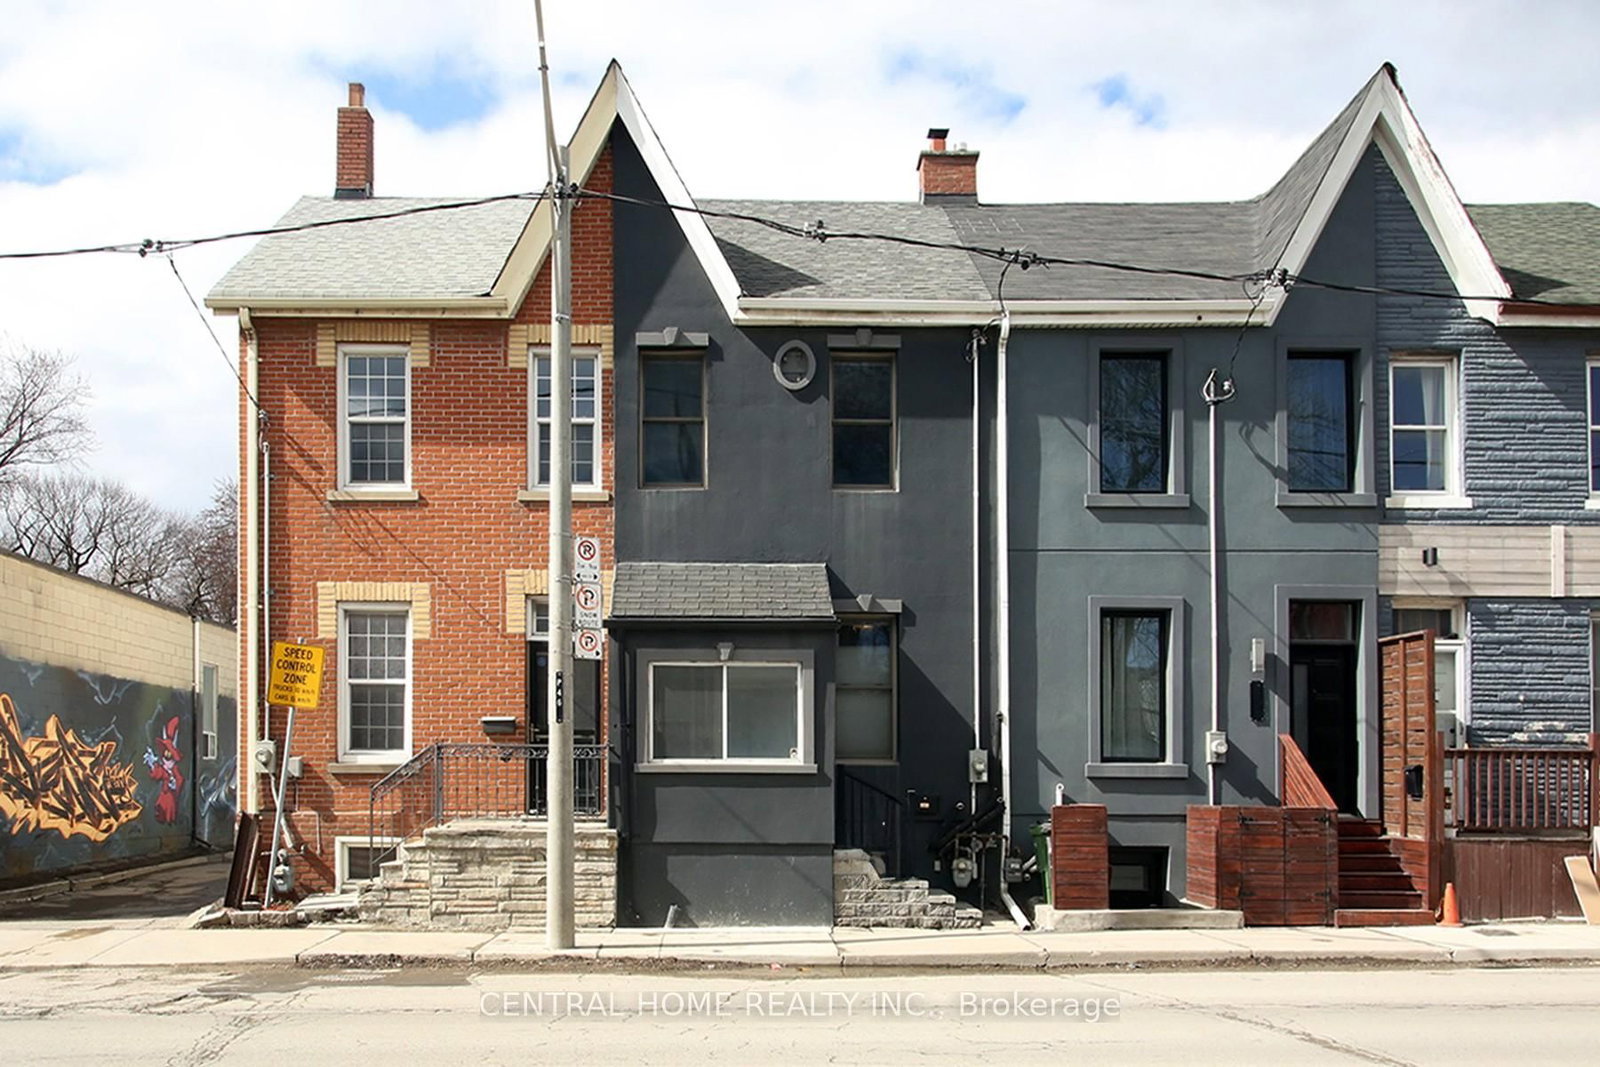
Toronto, ON M4M 2R7
Listed By: CENTRAL HOME REALTY INC.

A highly successful and experienced real estate agent, Ken has been serving clients in the Greater Toronto Area for almost two decades. Born and raised in Toronto, Ken has a passion for helping people find their dream homes and investment properties has been the driving force behind his success. He has a deep understanding of the local real estate market, and his extensive knowledge and experience have earned him a reputation amongst his clients as a trusted and reliable partner when dealing with their real estate needs.









