



Sales Representative
A highly successful and experienced real estate agent, Ken has been serving clients in the Greater Toronto Area for almost two decades.
Price
$999,000
Bedrooms
3 Beds
Bathrooms
2 Baths
Size
1100-1500 sqft
Year Built
Not listed
Property Type
House
Property Taxes
$6353.95
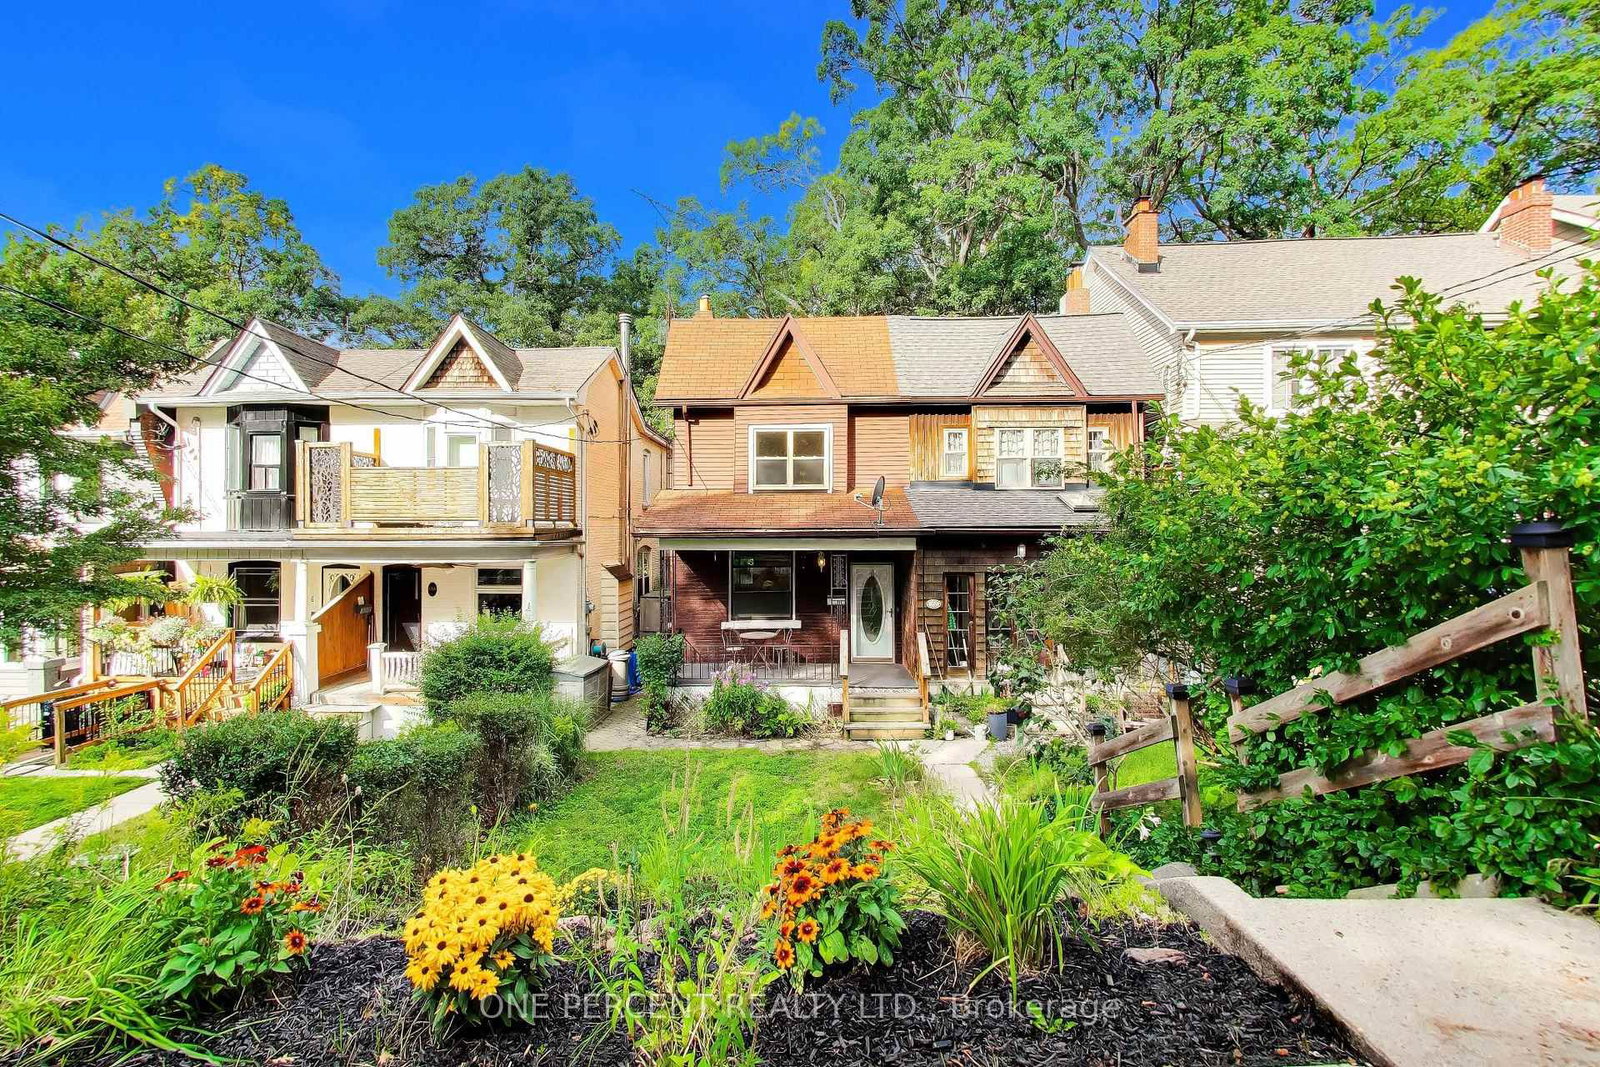
Imagine morning strolls along the boardwalk, the fresh lake breeze, and the charm of beachside living right at your doorstep. Welcome to this delightful, light-filled 3-bedroom semi nestled on one of the Beach's most coveted streets, just steps to Queen Street's vibrant shops, cafés, and restaurants, as well as the iconic boardwalk and the lake. Brimming with character and warmth, this inviting Beach charmer offers a wonderful blend of timeless appeal and modern updates. The open-concept main floor features a beautifully updated kitchen with classic Shaker maple cabinetry, soaring ceilings, and exposed brick accents that create an atmosphere of relaxed elegance. Walk out to a lovely deck overlooking an exceptionally deep, rare backyard - a private outdoor retreat perfect for entertaining, gardening, or simply unwinding on a summer evening. The fully finished basement, complete with a 3-piece bathroom, offers additional versatile living space to suit your needs. Thoughtful upgrades throughout, a new furnace and air conditioning, a private front porch, and a location within the sought-after Kew Beach School district make this home an exceptional opportunity. Charming, inviting, and perfectly positioned to enjoy the very best of Beach living - this is more than a home; it's a lifestyle!
Dimensions
3.65' × 3.4'
Features
skylight, b/i closet, hardwood floor
Dimensions
2.7' × 2.3'
Features
casement windows, b/i closet, laminate
Dimensions
3.85' × 3.2'
Features
b/i closet, bay window, hardwood floor
Dimensions
4.5' × 4.5'
Features
hardwood floor, stained glass
Dimensions
3.55' × 3.5'
Features
hardwood floor, open concept
Dimensions
3.9' × 3.2'
Features
renovated, ceramic backsplash, w/o to deck
Dimensions
4' × 3.5'
Features
Laminate
Dimensions
4' × 3.5'
Features
Laminate
Dimensions
4.5' × 4.5'
Features
hardwood floor, stained glass
Dimensions
3.55' × 3.5'
Features
hardwood floor, open concept
Dimensions
3.9' × 3.2'
Features
renovated, ceramic backsplash, w/o to deck
Dimensions
3.85' × 3.2'
Features
b/i closet, bay window, hardwood floor
Dimensions
3.65' × 3.4'
Features
skylight, b/i closet, hardwood floor
Dimensions
2.7' × 2.3'
Features
casement windows, b/i closet, laminate
Have questions about this property?
Contact MeTotal Monthly Payment
$4,619 / month
Down Payment Percentage
20.00%
Mortgage Amount (Principal)
$799,200
Total Interest Payments
$492,756
Total Payment (Principal + Interest)
$1,291,956
Estimated Net Proceeds
$68,000
Realtor Fees
$25,000
Total Selling Costs
$32,000
Sale Price
$500,000
Mortgage Balance
$400,000

Toronto, ON M4L 3T2
Listed By: RE/MAX HALLMARK REALTY LTD.
Toronto, ON M4E 3H6
Listed By: ONE PERCENT REALTY LTD.

Toronto, ON M4L 3T5
Listed By: REMAX YOUR COMMUNITY REALTY

Toronto, ON M4L 3P8
Listed By: ROYAL LEPAGE PEACELAND REALTY

A highly successful and experienced real estate agent, Ken has been serving clients in the Greater Toronto Area for almost two decades. Born and raised in Toronto, Ken has a passion for helping people find their dream homes and investment properties has been the driving force behind his success. He has a deep understanding of the local real estate market, and his extensive knowledge and experience have earned him a reputation amongst his clients as a trusted and reliable partner when dealing with their real estate needs.









