





Sales Representative
A highly successful and experienced real estate agent, Ken has been serving clients in the Greater Toronto Area for almost two decades.
Price
$699,000
Bedrooms
2 Beds
Bathrooms
2 Baths
Size
1100-1500 sqft
Year Built
Not listed
Property Type
House
Property Taxes
$5256
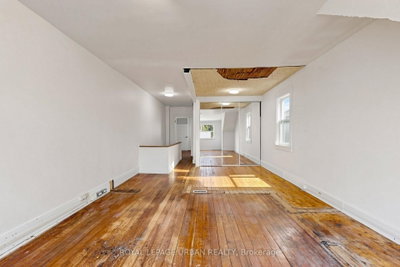
Opportunity Knocks!! Light filled home on sought after East Lynn Ave! This charming semi offers an open concept main floor with separate entrance to basement. Fully finished basement features second kitchen, 3pc bathroom & extra bedroom great for when relatives and friends visit. The second floor was previously a three bedroom layout, but walls for middle bedroom were removed to make larger primary space. Perfect blank canvas to create a spacious primary retreat, or replace the middle bedroom to turn back into a 3 Bedroom home. 2nd bedroom features walkout to deck overlooking backyard & park. Enjoy a glass of wine on the front porch or in the spacious private back yard. Located steps to shopping, restaurants, transit, East Lynn park, Merrill Bridge Dog park, great schools & more. Fantastic opportunity to create your dream home in a vibrant family friendly neighbourhood!
Dimensions
2.39' × 1.83'
Features
3 pc bath, stone floor
Dimensions
4.06' × 2.9'
Features
large closet, b/i shelves, w/o to deck
Dimensions
7.67' × 4.06'
Features
large window, large closet, open concept
Dimensions
2.44' × 1.22'
Features
Dimensions
3.81' × 3.51'
Features
broadloom, window, closet
Dimensions
3.81' × 3.63'
Features
Broadloom
Dimensions
3.84' × 2.69'
Features
ceramic floor, window
Dimensions
1.78' × 1.42'
Features
3 pc bath, tile floor, b/i vanity
Dimensions
3.76' × 3.51'
Features
combined w/dining, open concept, centre island
Dimensions
3.96' × 3.35'
Features
combined w/dining, large window, laminate
Dimensions
4.5' × 3.07'
Features
combined w/living, open concept, leaded glass
Dimensions
1.93' × 1.88'
Features
walk-out, overlooks backyard
Dimensions
2.44' × 1.22'
Features
Dimensions
3.81' × 3.63'
Features
Broadloom
Dimensions
1.93' × 1.88'
Features
walk-out, overlooks backyard
Dimensions
3.96' × 3.35'
Features
combined w/dining, large window, laminate
Dimensions
4.5' × 3.07'
Features
combined w/living, open concept, leaded glass
Dimensions
3.76' × 3.51'
Features
combined w/dining, open concept, centre island
Dimensions
3.84' × 2.69'
Features
ceramic floor, window
Dimensions
7.67' × 4.06'
Features
large window, large closet, open concept
Dimensions
3.81' × 3.51'
Features
broadloom, window, closet
Dimensions
4.06' × 2.9'
Features
large closet, b/i shelves, w/o to deck
Dimensions
2.39' × 1.83'
Features
3 pc bath, stone floor
Dimensions
1.78' × 1.42'
Features
3 pc bath, tile floor, b/i vanity
Have questions about this property?
Contact MeTotal Monthly Payment
$3,450 / month
Down Payment Percentage
20.00%
Mortgage Amount (Principal)
$559,200
Total Interest Payments
$344,781
Total Payment (Principal + Interest)
$903,981
Estimated Net Proceeds
$68,000
Realtor Fees
$25,000
Total Selling Costs
$32,000
Sale Price
$500,000
Mortgage Balance
$400,000

Toronto, ON M4E 2K8
Listed By: RE/MAX HALLMARK REALTY LTD.

Toronto, ON M4C 1B8
Listed By: SOTHEBY'S INTERNATIONAL REALTY CANADA

Toronto, ON M4C 1B8
Listed By: KELLER WILLIAMS PORTFOLIO REALTY

A highly successful and experienced real estate agent, Ken has been serving clients in the Greater Toronto Area for almost two decades. Born and raised in Toronto, Ken has a passion for helping people find their dream homes and investment properties has been the driving force behind his success. He has a deep understanding of the local real estate market, and his extensive knowledge and experience have earned him a reputation amongst his clients as a trusted and reliable partner when dealing with their real estate needs.









