





Sales Representative
A highly successful and experienced real estate agent, Ken has been serving clients in the Greater Toronto Area for almost two decades.
Price
$899,000
Bedrooms
4 Beds
Bathrooms
4 Baths
Size
1500-2000 sqft
Year Built
Not listed
Property Type
House
Property Taxes
$6780
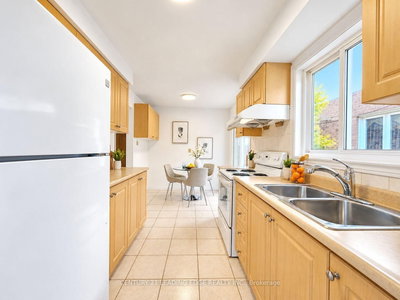
Beautifully Maintained Family Home In Highly Sought-After Agincourt South! This Spacious 4-Bedroom Home Features Separate Living, Dining & Family Rooms, Offering Plenty Of Space For Comfortable Family Living & Entertaining. The Generous Primary Bedroom Boasts A Private Ensuite & Large Closet. Freshly Painted Throughout With All New Light Fixtures & New Wood Flooring In The Family Room. Fully Finished Basement With An Additional Bedroom & Full Bathroom, Ideal For Extended Family, In-Law Suite Or Potential Rental Income. Enjoy A Fully Fenced, Generously Sized Backyard & Paved Side Yard. Double-Car Garage Plus A Long Driveway Accommodating 4 Additional Vehicles, Offering Parking For Up To 6 Cars! Prime Location Within Walking Distance To TTC, Schools, Parks, Supermarkets & Everyday Amenities. Minutes To Hwy 401, Scarborough Town Centre, Restaurants & Shopping Plazas. Move-In Ready! An Excellent Opportunity For First-Time Buyers & Growing Families!
Dimensions
4.63' × 2.87'
Features
his and hers closets, laminate
Dimensions
3.05' × 2.6'
Features
tile floor, w/o to yard
Dimensions
4.85' × 2.44'
Features
tile floor, backsplash
Dimensions
5.64' × 3.01'
Features
tile floor, combined w/dining
Dimensions
1.83' × 1.71'
Features
tile floor, w/o to yard
Dimensions
4.64' × 3.21'
Features
laminate, fireplace
Dimensions
2.98' × 2.88'
Features
closet, broadloom, window
Dimensions
5.61' × 3.21'
Features
4 pc ensuite, large closet, broadloom
Dimensions
3.5' × 2.62'
Features
closet, broadloom, window
Dimensions
2.79' × 2.67'
Features
closet, broadloom, window
Dimensions
1.83' × 1.71'
Features
tile floor, w/o to yard
Dimensions
5.64' × 3.01'
Features
tile floor, combined w/dining
Dimensions
3.05' × 2.6'
Features
tile floor, w/o to yard
Dimensions
4.85' × 2.44'
Features
tile floor, backsplash
Dimensions
5.61' × 3.21'
Features
4 pc ensuite, large closet, broadloom
Dimensions
4.63' × 2.87'
Features
his and hers closets, laminate
Dimensions
2.98' × 2.88'
Features
closet, broadloom, window
Dimensions
3.5' × 2.62'
Features
closet, broadloom, window
Dimensions
2.79' × 2.67'
Features
closet, broadloom, window
Dimensions
4.64' × 3.21'
Features
laminate, fireplace
Have questions about this property?
Contact MeTotal Monthly Payment
$4,295 / month
Down Payment Percentage
20.00%
Mortgage Amount (Principal)
$719,200
Total Interest Payments
$443,431
Total Payment (Principal + Interest)
$1,162,631
Estimated Net Proceeds
$68,000
Realtor Fees
$25,000
Total Selling Costs
$32,000
Sale Price
$500,000
Mortgage Balance
$400,000

Toronto, ON M1S 2Y5
Listed By: BAY STREET GROUP INC.

Toronto, ON M1S 4P7
Listed By: ONE PERCENT REALTY LTD.

A highly successful and experienced real estate agent, Ken has been serving clients in the Greater Toronto Area for almost two decades. Born and raised in Toronto, Ken has a passion for helping people find their dream homes and investment properties has been the driving force behind his success. He has a deep understanding of the local real estate market, and his extensive knowledge and experience have earned him a reputation amongst his clients as a trusted and reliable partner when dealing with their real estate needs.









