







Ken Matsumoto
Sales Representative
A highly successful and experienced real estate agent, Ken has been serving clients in the Greater Toronto Area for almost two decades.
14 David Drive, Morningside M1E 5E4
Price
$1,099,900
Bedrooms
5 Beds
Bathrooms
5 Baths
Size
2500-3000 sqft
Year Built
Not listed
Property Type
House
Property Taxes
$6131
Description
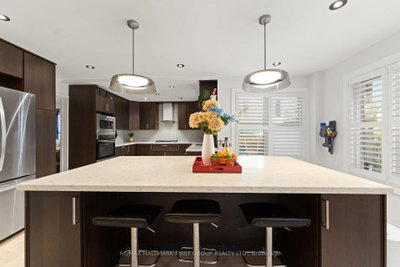
Showstopper! Renovated from top to bottom, this impressive all-brick home offers 2,920 sq. ft. above grade with exceptional space and versatility. The main floor features a bedroom and 3-piece bathroom, ideal for guests or multigenerational living, plus an upgraded kitchen with a massive island and walkout to the backyard. Upstairs, four additional bedrooms provide plenty of room for the whole family. The basement features a two-bedroom apartment with a separate walk up entrance, offering potential for extended family or rental income, plus a separate area with two additional bedrooms for your own use. Extensive 2024 upgrades include the furnace, A/C, windows, patio door, front and side doors, tankless water heater, water softener, interlocking and much more! Double car garage plus six parking spaces in the driveway and no sidewalk.Conveniently located minutes from TTC, highways, schools, U of T Scarborough, Centennial College, hospital, shopping malls, and grocery stores.
Property Dimensions
Second Level
Primary Bedroom
Dimensions
6.71' × 5.36'
Features
Bedroom 2
Dimensions
3.66' × 3.58'
Features
Bedroom 4
Dimensions
4.39' × 3.58'
Features
Den
Dimensions
2.84' × 1.88'
Features
Bedroom 3
Dimensions
3.66' × 3.58'
Features
Main Level
Kitchen
Dimensions
6.78' × 5.26'
Features
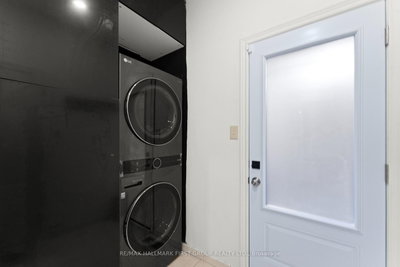
Laundry
Dimensions
2.51' × 2.16'
Features
Family Room
Dimensions
5.31' × 3.58'
Features
Bedroom
Dimensions
3.58' × 2.74'
Features
Living Room
Dimensions
5' × 3.43'
Features
Dining Room
Dimensions
3.66' × 3.43'
Features
Basement Level
Bedroom 5
Dimensions
3.43' × 4.37'
Features
All Rooms
Laundry
Dimensions
2.51' × 2.16'
Features
Living Room
Dimensions
5' × 3.43'
Features
Dining Room
Dimensions
3.66' × 3.43'
Features
Kitchen
Dimensions
6.78' × 5.26'
Features
Primary Bedroom
Dimensions
6.71' × 5.36'
Features
Bedroom 2
Dimensions
3.66' × 3.58'
Features
Bedroom 4
Dimensions
4.39' × 3.58'
Features
Bedroom
Dimensions
3.58' × 2.74'
Features
Bedroom 3
Dimensions
3.66' × 3.58'
Features
Bedroom 5
Dimensions
3.43' × 4.37'
Features
Family Room
Dimensions
5.31' × 3.58'
Features
Den
Dimensions
2.84' × 1.88'
Features
Have questions about this property?
Contact MeSale history for
Sign in to view property history
The Property Location
Calculate Your Monthly Mortgage Payments
Total Monthly Payment
$4,963 / month
Down Payment Percentage
20.00%
Mortgage Amount (Principal)
$879,920
Total Interest Payments
$542,525
Total Payment (Principal + Interest)
$1,422,445
Get An Estimate On Selling Your House
Estimated Net Proceeds
$68,000
Realtor Fees
$25,000
Total Selling Costs
$32,000
Sale Price
$500,000
Mortgage Balance
$400,000
Related Properties
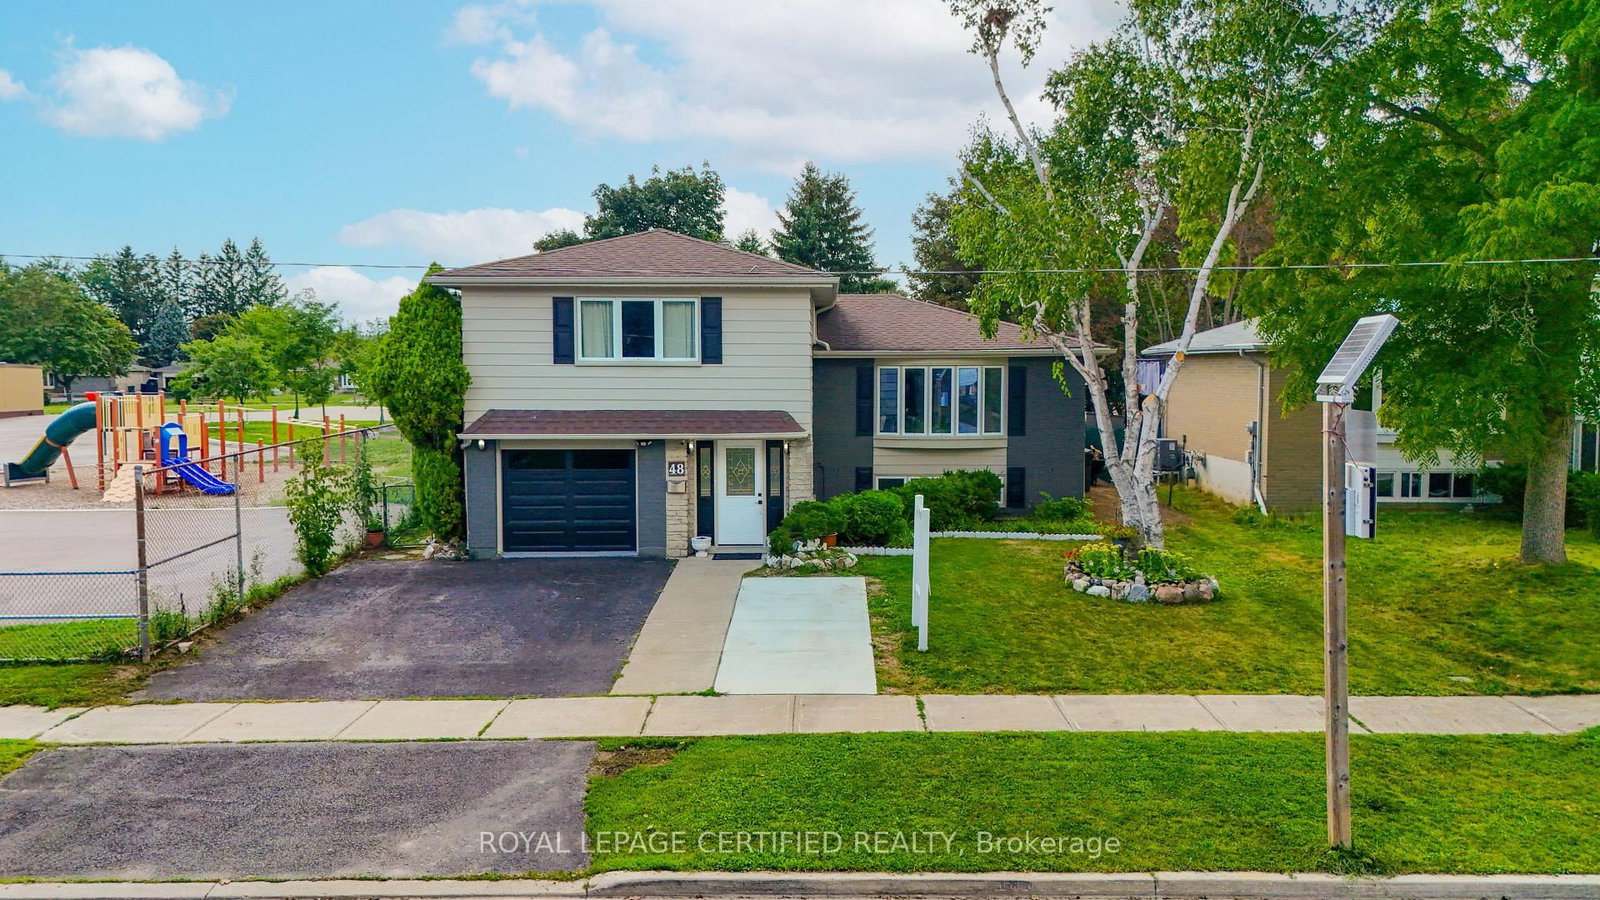
48 Highcastle
$1,299,900Toronto, ON M1E 4N1
Listed By: ROYAL LEPAGE CERTIFIED REALTY
114 Slan
$1,450,000Toronto, ON M1G 3B8
Listed By: GALAXY STARS REALTY INC.

137 Merkley
$1,250,000Toronto, ON M1G 2Y5
Listed By: HOMELIFE/MIRACLE REALTY LTD

Meet Ken Matsumoto
A highly successful and experienced real estate agent, Ken has been serving clients in the Greater Toronto Area for almost two decades. Born and raised in Toronto, Ken has a passion for helping people find their dream homes and investment properties has been the driving force behind his success. He has a deep understanding of the local real estate market, and his extensive knowledge and experience have earned him a reputation amongst his clients as a trusted and reliable partner when dealing with their real estate needs.








