



Ken Matsumoto
Sales Representative
A highly successful and experienced real estate agent, Ken has been serving clients in the Greater Toronto Area for almost two decades.
236 Virginia Avenue, Woodbine-Lumsden M4C 2T8
Price
$949,000
Bedrooms
1 Beds
Bathrooms
2 Baths
Size
700-1100 sqft
Year Built
Not listed
Property Type
House
Property Taxes
$4281.6
Explore A Virtual Tour
Description
A Little Unexpected. A Lot Extraordinary. Discover this beautifully renovated 1+1 bedroom, 2 bathroom bungalow in sought-after Woodbine-Lumsden, where thoughtful design, timeless finishes and inviting indoor-outdoor living come together. The bright main floor features natural light from multiple exposures, beautiful white oak flooring and thoughtfully selected window coverings, including an electric blind on the main window. The stylish, finished kitchen is ready to enjoy, whether for everyday meals or entertaining. The spacious primary bedroom accommodates a king-size bed, offers generous closet space and features a walkout to a sunny deck. The private backyard is a standout feature, with mature leafy trees, stonework, pea gravel, space for outdoor entertaining, BBQ and smoker, and a private hot tub. A peaceful setting to relax or gather with family and friends. The lower level offers a versatile additional room suitable for a variety of uses, a four-piece bathroom with a separate Jacuzzi tub, a dedicated laundry room and generous pantry and storage space. A newly replaced storm window is another thoughtful update. Enjoy the covered front porch, ideal for morning coffee or unwinding at the end of the day. Ideally located near Taylor Creek Park and Stan Wadlow Park, with nearby shops, restaurants and curling, plus convenient access to the DVP. A distinctive, thoughtfully renovated home offering style, flexibility and a private outdoor retreat in an established East Toronto neighbourhood.
Property Dimensions
Ground Level
Primary Bedroom
Dimensions
2.9' × 6.01'
Features
hardwood floor, closet, w/o to sundeck
Living Room
Dimensions
5.05' × 4.85'
Features
hardwood floor, picture window
Dining Room
Dimensions
2.31' × 2.91'
Features
hardwood floor, b/i shelves, window
Kitchen
Dimensions
2.74' × 3.28'
Features
hardwood floor, quartz counter, window
Bathroom
Dimensions
1.46' × 2.14'
Features
ceramic floor, 3 pc bath, window
Lower Level
Laundry
Dimensions
1.71' × 2.19'
Features
ceramic floor, laundry sink
Bathroom
Dimensions
2.13' × 3.13'
Features
ceramic floor, 4 pc bath, soaking tub
Bedroom 2
Dimensions
5.05' × 5.51'
Features
laminate, b/i desk, window
Pantry
Dimensions
1.71' × 1.52'
Features
Laminate
All Rooms
Laundry
Dimensions
1.71' × 2.19'
Features
ceramic floor, laundry sink
Living Room
Dimensions
5.05' × 4.85'
Features
hardwood floor, picture window
Dining Room
Dimensions
2.31' × 2.91'
Features
hardwood floor, b/i shelves, window
Kitchen
Dimensions
2.74' × 3.28'
Features
hardwood floor, quartz counter, window
Primary Bedroom
Dimensions
2.9' × 6.01'
Features
hardwood floor, closet, w/o to sundeck
Bedroom 2
Dimensions
5.05' × 5.51'
Features
laminate, b/i desk, window
Bathroom
Dimensions
2.13' × 3.13'
Features
ceramic floor, 4 pc bath, soaking tub
Bathroom
Dimensions
1.46' × 2.14'
Features
ceramic floor, 3 pc bath, window
Pantry
Dimensions
1.71' × 1.52'
Features
Laminate
Have questions about this property?
Contact MeSale history for
Sign in to view property history
The Property Location
Calculate Your Monthly Mortgage Payments
Total Monthly Payment
$4,266 / month
Down Payment Percentage
20.00%
Mortgage Amount (Principal)
$759,200
Total Interest Payments
$468,094
Total Payment (Principal + Interest)
$1,227,294
Get An Estimate On Selling Your House
Estimated Net Proceeds
$68,000
Realtor Fees
$25,000
Total Selling Costs
$32,000
Sale Price
$500,000
Mortgage Balance
$400,000
Related Properties
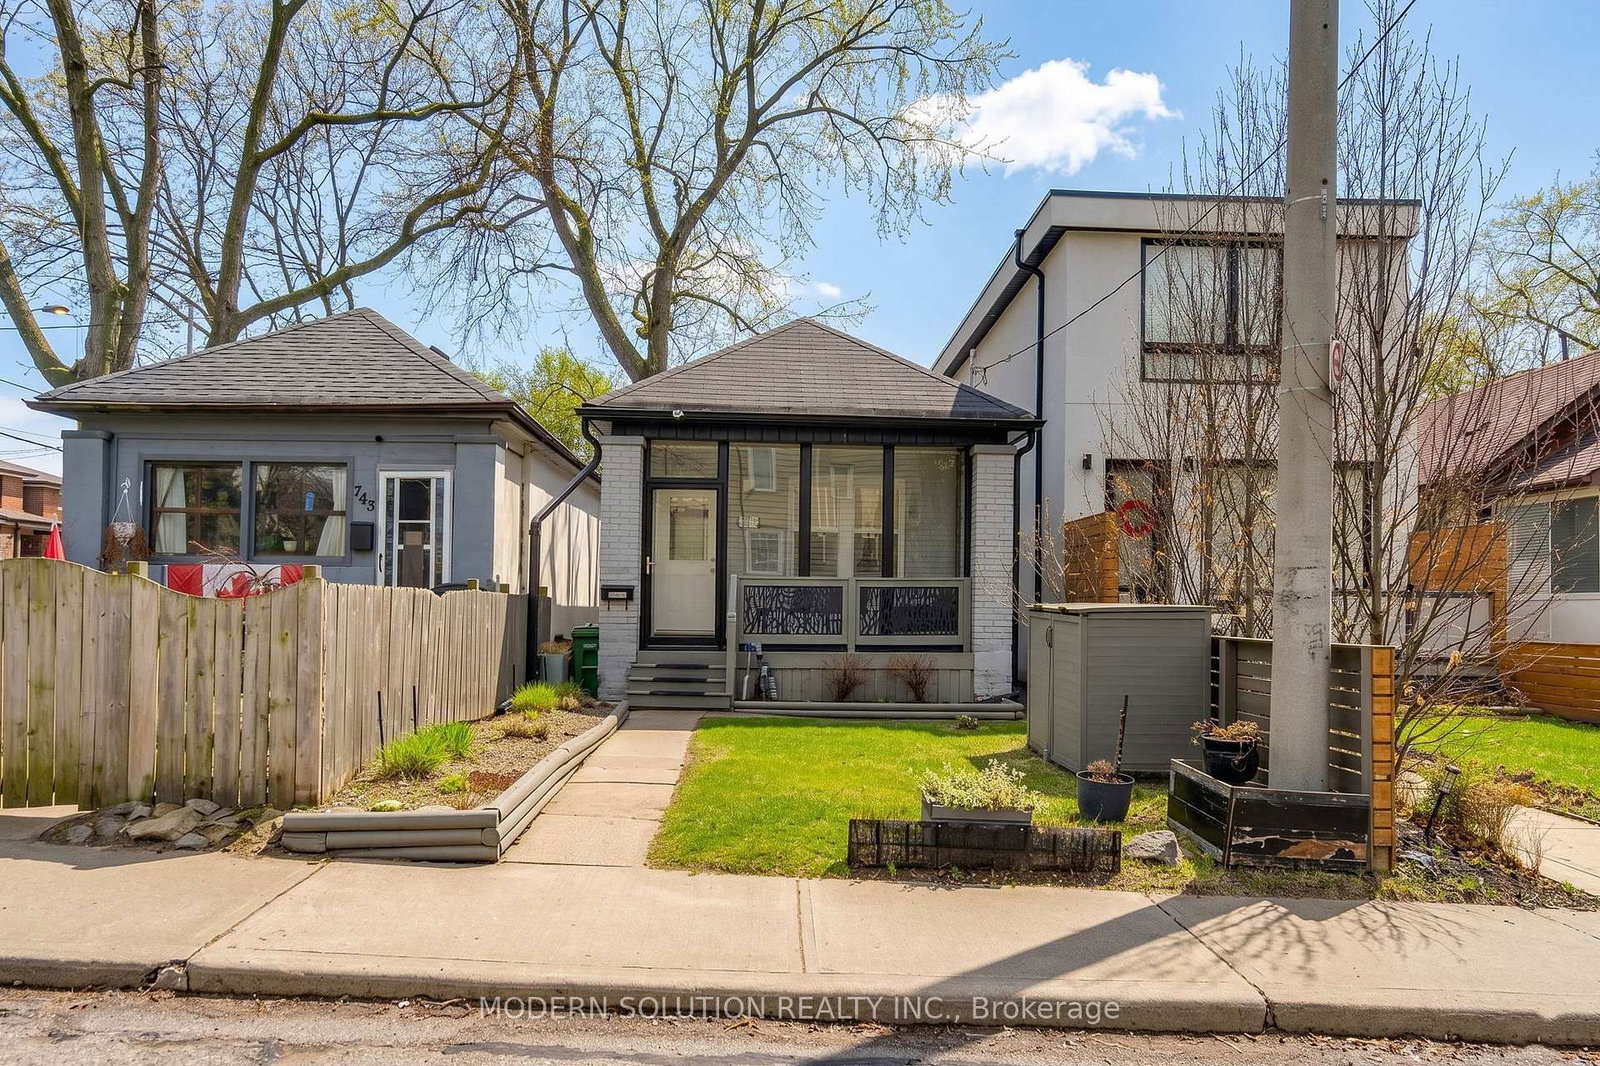
741 Milverton
$799,000Toronto, ON M4C 1Y3
Listed By: MODERN SOLUTION REALTY INC.

Meet Ken Matsumoto
A highly successful and experienced real estate agent, Ken has been serving clients in the Greater Toronto Area for almost two decades. Born and raised in Toronto, Ken has a passion for helping people find their dream homes and investment properties has been the driving force behind his success. He has a deep understanding of the local real estate market, and his extensive knowledge and experience have earned him a reputation amongst his clients as a trusted and reliable partner when dealing with their real estate needs.








