





Sales Representative
A highly successful and experienced real estate agent, Ken has been serving clients in the Greater Toronto Area for almost two decades.
Price
$1,099,000
Bedrooms
3 Beds
Bathrooms
3 Baths
Size
1100-1500 sqft
Year Built
Not listed
Property Type
House
Property Taxes
$5090
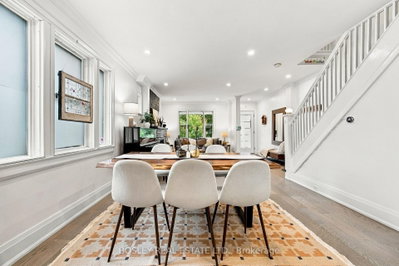
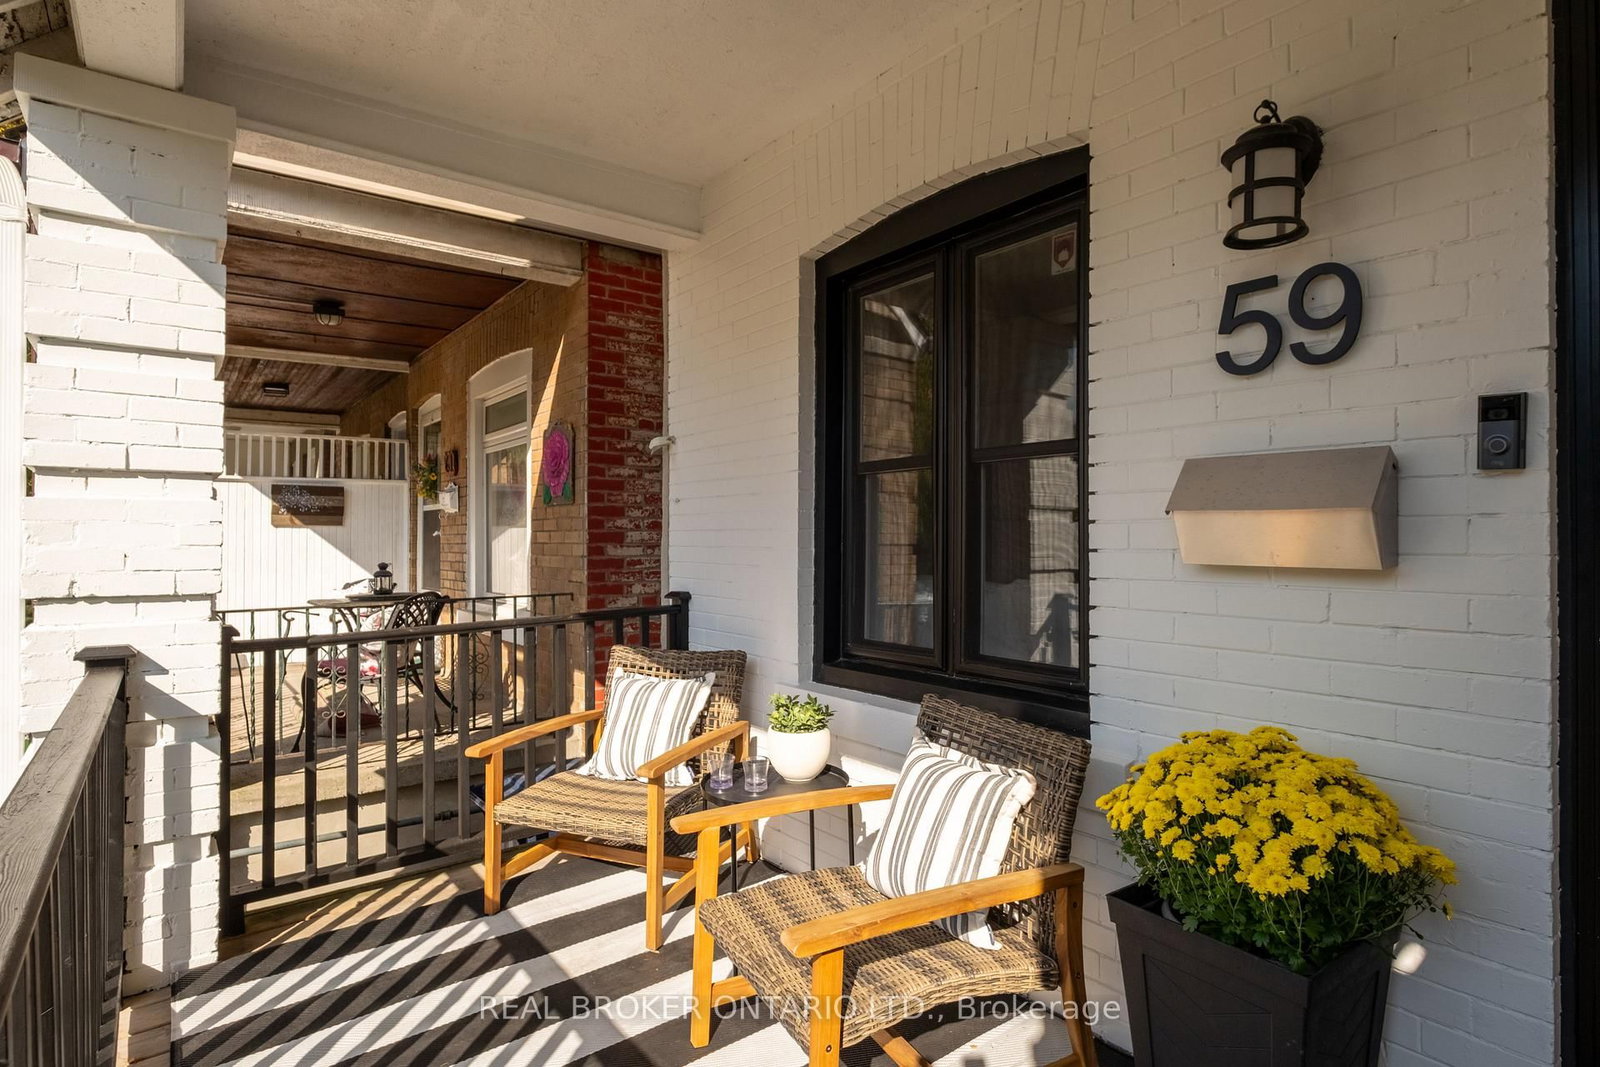
All about community....Have you ever had a park for a front yard ? You might never leave the front porch. In the mid 19th Century this spot was a stream that supplied water to the Grand Trunk Railway for it's steam locomotives. With the building of the Bloor viaduct this was converted to green space and became a central community hub for the Danforth East neighbourhood. Community is how it lives on. Built in 1926 this 3 bedroom 3 bathroom house is the first house ever for sale on Alison McMurray Lane. It is done, all done and fresh and bright and new and open concepty. Windows stream light through 3 sides of this huge semi. Lovely hardwood underscores an incredible custom kitchen. Built In shelves in the back mudroom create ample nooks for coats, hats and boots. Upstairs has oversized rooms and a luxurious bathroom...oh and yes...2nd floor laundry,(cry worthy). 2 woodburning fireplaces; yes 2. The renovated basement has a separate entrance, kitchen and a nice big basement bedroom. A new fence keeps the backyard private and the back lane parking accessible. But the sell...the BIG sell is the front porch where you sit cozy with hot chocolate, flopped on a lazy chair and face East Lynn Park. A farmer's market, playground, skating rink, arts fair and tree lighting ceremony in December are just some of the things. Community. This house is all about community. Earl Haig Public school, Monarch Park Collegiate, The Danforth, shops and restaurants, walking distance to two Subways. ALL DONE and PERFECTLY SITUATED What more is there ? This is all the all.
Dimensions
1.52' × 2'
Features
b/i closet, vinyl floor, 3 pc bath
Dimensions
3.44' × 2.49'
Features
vinyl floor, above grade window, pot lights
Dimensions
4.55' × 1.79'
Features
concrete floor, window, b/i shelves
Dimensions
1.89' × 2.62'
Features
stainless steel appl, hardwood floor, renovated
Dimensions
1.52' × 2.85'
Features
separate shower, pot lights, marble floor
Dimensions
4.41' × 5.3'
Features
above grade window, pot lights, combined w/kitchen
Dimensions
2.75' × 2.98'
Features
large window, hardwood floor, overlooks backyard
Dimensions
3.72' × 3.19'
Features
picture window, large closet, hardwood floor
Dimensions
3.66' × 3.84'
Features
picture window, pot lights, hardwood floor
Dimensions
1.1' × 1.6'
Features
large closet, hardwood floor
Dimensions
2.72' × 1.6'
Features
hardwood floor, window, renovated
Dimensions
0.76' × 1.8'
Features
2 pc bath, hardwood floor, renovated
Dimensions
4.57' × 3.94'
Features
picture window, fireplace, open concept
Dimensions
2.63' × 1.67'
Features
w/o to yard, b/i closet, hardwood floor
Dimensions
4.52' × 3.32'
Features
stainless steel appl, window, quartz counter
Dimensions
1.5' × 3.2'
Features
w/o to porch, pot lights, hardwood floor
Dimensions
3.69' × 3.92'
Features
combined w/living, picture window, pot lights
Dimensions
1.52' × 2'
Features
b/i closet, vinyl floor, 3 pc bath
Dimensions
1.1' × 1.6'
Features
large closet, hardwood floor
Dimensions
2.63' × 1.67'
Features
w/o to yard, b/i closet, hardwood floor
Dimensions
4.55' × 1.79'
Features
concrete floor, window, b/i shelves
Dimensions
1.5' × 3.2'
Features
w/o to porch, pot lights, hardwood floor
Dimensions
4.41' × 5.3'
Features
above grade window, pot lights, combined w/kitchen
Dimensions
4.57' × 3.94'
Features
picture window, fireplace, open concept
Dimensions
3.69' × 3.92'
Features
combined w/living, picture window, pot lights
Dimensions
4.52' × 3.32'
Features
stainless steel appl, window, quartz counter
Dimensions
1.89' × 2.62'
Features
stainless steel appl, hardwood floor, renovated
Dimensions
3.66' × 3.84'
Features
picture window, pot lights, hardwood floor
Dimensions
3.44' × 2.49'
Features
vinyl floor, above grade window, pot lights
Dimensions
2.75' × 2.98'
Features
large window, hardwood floor, overlooks backyard
Dimensions
3.72' × 3.19'
Features
picture window, large closet, hardwood floor
Dimensions
0.76' × 1.8'
Features
2 pc bath, hardwood floor, renovated
Dimensions
2.72' × 1.6'
Features
hardwood floor, window, renovated
Dimensions
1.52' × 2.85'
Features
separate shower, pot lights, marble floor
Have questions about this property?
Contact MeTotal Monthly Payment
$4,873 / month
Down Payment Percentage
20.00%
Mortgage Amount (Principal)
$879,200
Total Interest Payments
$542,081
Total Payment (Principal + Interest)
$1,421,281
Estimated Net Proceeds
$68,000
Realtor Fees
$25,000
Total Selling Costs
$32,000
Sale Price
$500,000
Mortgage Balance
$400,000
Toronto, ON M4C 3M8
Listed By: REAL BROKER ONTARIO LTD.

Toronto, ON M4L 3B8
Listed By: BSPOKE REALTY INC.

Toronto, ON M4L 3C6
Listed By: CENTURY 21 FINE LIVING REALTY INC.

Toronto, ON M4L 3L4
Listed By: KELLER WILLIAMS ADVANTAGE REALTY

A highly successful and experienced real estate agent, Ken has been serving clients in the Greater Toronto Area for almost two decades. Born and raised in Toronto, Ken has a passion for helping people find their dream homes and investment properties has been the driving force behind his success. He has a deep understanding of the local real estate market, and his extensive knowledge and experience have earned him a reputation amongst his clients as a trusted and reliable partner when dealing with their real estate needs.









