






Sales Representative
A highly successful and experienced real estate agent, Ken has been serving clients in the Greater Toronto Area for almost two decades.
Price
$1,049,000
Bedrooms
3 Beds
Bathrooms
4 Baths
Size
1100-1500 sqft
Year Built
Not listed
Property Type
House
Property Taxes
$6506.8
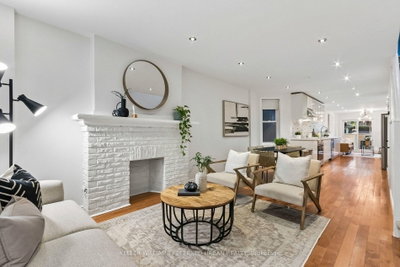
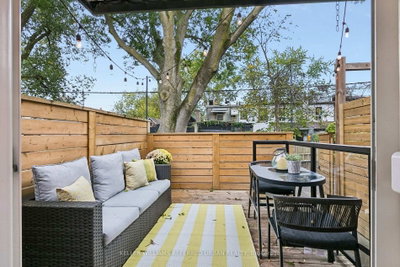
Bright, renovated 3+1 bed semi in the heart of Leslieville with rare parking! New roof & windows (2026). Open-concept main floor with hardwood throughout and a chef's kitchen with brand-new appliances, stone counters & loads of storage. Well-kept and ideal for first-time buyers & families. Finished lower level with separate entrance, full kitchen & 4-pc bath for income or in-laws. Quiet street, steps to Greenwood Park, Woodbine Beach, library, TTC and Leslieville's shops & restaurants.
Dimensions
2.72' × 2.48'
Features
window, laminate, 4 pc bath
Dimensions
2.9' × 3.99'
Features
closet, laminate, window
Dimensions
2.73' × 3.18'
Features
combined w/kitchen, laminate, window
Dimensions
0.59' × 1.83'
Features
2 Pc Bath
Dimensions
2.99' × 3.08'
Features
combined w/living, hardwood floor, 2 pc bath
Dimensions
2.92' × 4.67'
Features
galley kitchen, hardwood floor, stone counters
Dimensions
2.92' × 3.96'
Features
combined w/kitchen, hardwood floor, w/o to patio
Dimensions
2.79' × 6.37'
Features
closet, hardwood floor, 3 pc ensuite
Dimensions
2.13' × 3.4'
Features
closet, hardwood floor, window
Dimensions
3.76' × 2.74'
Features
closet organizers, hardwood floor, window
Dimensions
0.59' × 1.83'
Features
2 Pc Bath
Dimensions
0' × 0'
Features
Dimensions
2.73' × 3.18'
Features
combined w/kitchen, laminate, window
Dimensions
2.99' × 3.08'
Features
combined w/living, hardwood floor, 2 pc bath
Dimensions
2.72' × 2.48'
Features
window, laminate, 4 pc bath
Dimensions
2.92' × 4.67'
Features
galley kitchen, hardwood floor, stone counters
Dimensions
2.79' × 6.37'
Features
closet, hardwood floor, 3 pc ensuite
Dimensions
2.9' × 3.99'
Features
closet, laminate, window
Dimensions
2.13' × 3.4'
Features
closet, hardwood floor, window
Dimensions
3.76' × 2.74'
Features
closet organizers, hardwood floor, window
Dimensions
2.92' × 3.96'
Features
combined w/kitchen, hardwood floor, w/o to patio
Have questions about this property?
Contact MeTotal Monthly Payment
$4,811 / month
Down Payment Percentage
20.00%
Mortgage Amount (Principal)
$839,200
Total Interest Payments
$517,418
Total Payment (Principal + Interest)
$1,356,618
Estimated Net Proceeds
$68,000
Realtor Fees
$25,000
Total Selling Costs
$32,000
Sale Price
$500,000
Mortgage Balance
$400,000

Toronto, ON M4C 3B6
Listed By: RE/MAX HALLMARK REALTY LTD.

Toronto, ON M4L 2X1
Listed By: RIGHT AT HOME REALTY

Toronto, ON M4J 4Z8
Listed By: KELLER WILLIAMS ADVANTAGE REALTY

Toronto, ON M4L 3A5
Listed By: CORCORAN HORIZON REALTY

A highly successful and experienced real estate agent, Ken has been serving clients in the Greater Toronto Area for almost two decades. Born and raised in Toronto, Ken has a passion for helping people find their dream homes and investment properties has been the driving force behind his success. He has a deep understanding of the local real estate market, and his extensive knowledge and experience have earned him a reputation amongst his clients as a trusted and reliable partner when dealing with their real estate needs.









