



Sales Representative
A highly successful and experienced real estate agent, Ken has been serving clients in the Greater Toronto Area for almost two decades.
Price
$699,900
Bedrooms
3 Beds
Bathrooms
4 Baths
Size
1100-1500 sqft
Year Built
31-50
Property Type
House
Property Taxes
$3265
Move-In Ready Detached Home. Bright and updated, 53 Jacob Fisher Dr is a detached home in Scarborough's Malvern community, steps from Neilson Rd and Sewells Rd.The sun-filled main floor features new laminate flooring (2026), fresh paint, new pot lights (2026), and a sliding door to your private deck. The brand-new kitchen (2026) shines with white cabinetry, quartz counters, a full-height marble-look backsplash, a deep double sink with pull-down faucet, and stainless steel appliances. Upstairs, new laminate (2026) runs through the hallway to bright bedrooms overlooking mature greenery. Enjoy the full deck (2023) with stairs to the backyard and privacy fencing (2023), ideal for BBQs and summer evenings. The attached garage and private driveway make parking easy.The finished basement adds a spacious rec room, perfect for a family room, home office, or play space. Additional updates include: Hot water tank: 2025, Furnace: 2021 and Roof: 2021 Location: Malvern Town Centre, grocery stores, parks, a community centre, and a library are nearby. Hwy 401 and TTC routes make commuting easy, and the Toronto Zoo and Rouge National Urban Park are a short drive away.Ideal for first-time buyers, growing families
Dimensions
3.914' × 2.345'
Features
Dimensions
5.04' × 3.88'
Features
broadloom, 3 pc bath
Dimensions
2.429' × 2.552'
Features
laminate, large closet
Dimensions
4.303' × 3.435'
Features
laminate, 2 pc ensuite, large closet
Dimensions
4.318' × 2.936'
Features
laminate, large closet
Dimensions
7.479' × 4.04'
Features
combined w/dining, laminate, w/o to deck
Dimensions
2.308' × 1.939'
Features
Laminate
Dimensions
7.48' × 4.04'
Features
combined w/living, laminate, pot lights
Dimensions
3.089' × 2.153'
Features
laminate, quartz counter, stainless steel appl
Dimensions
3.914' × 2.345'
Features
Dimensions
2.308' × 1.939'
Features
Laminate
Dimensions
5.04' × 3.88'
Features
broadloom, 3 pc bath
Dimensions
7.479' × 4.04'
Features
combined w/dining, laminate, w/o to deck
Dimensions
7.48' × 4.04'
Features
combined w/living, laminate, pot lights
Dimensions
3.089' × 2.153'
Features
laminate, quartz counter, stainless steel appl
Dimensions
4.303' × 3.435'
Features
laminate, 2 pc ensuite, large closet
Dimensions
2.429' × 2.552'
Features
laminate, large closet
Dimensions
4.318' × 2.936'
Features
laminate, large closet
Have questions about this property?
Contact MeTotal Monthly Payment
$3,287 / month
Down Payment Percentage
20.00%
Mortgage Amount (Principal)
$559,920
Total Interest Payments
$345,225
Total Payment (Principal + Interest)
$905,145
Estimated Net Proceeds
$68,000
Realtor Fees
$25,000
Total Selling Costs
$32,000
Sale Price
$500,000
Mortgage Balance
$400,000
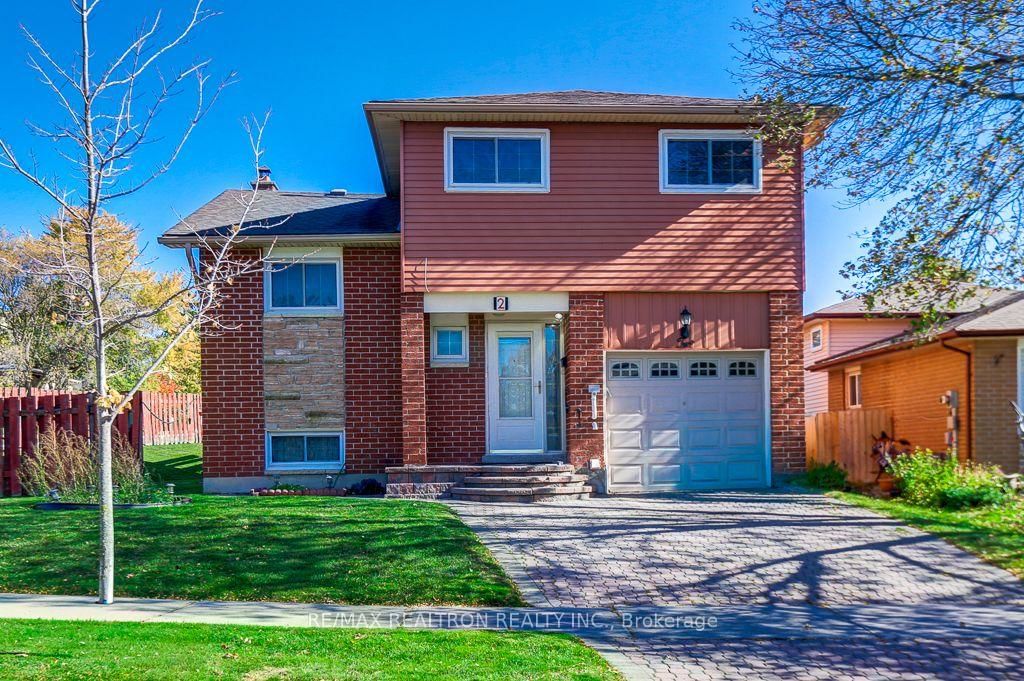
Toronto, ON M1B 1Z1
Listed By: RE/MAX REALTRON REALTY INC.

Toronto, ON M1B 1P5
Listed By: CENTURY 21 LEADING EDGE REALTY INC.

Toronto, ON M1B 2R4
Listed By: ROYAL LEPAGE SIGNATURE REALTY

Toronto, ON M1B 2R8
Listed By: HOMELIFE/CHAMPIONS REALTY INC.

A highly successful and experienced real estate agent, Ken has been serving clients in the Greater Toronto Area for almost two decades. Born and raised in Toronto, Ken has a passion for helping people find their dream homes and investment properties has been the driving force behind his success. He has a deep understanding of the local real estate market, and his extensive knowledge and experience have earned him a reputation amongst his clients as a trusted and reliable partner when dealing with their real estate needs.









