



Ken Matsumoto
Sales Representative
A highly successful and experienced real estate agent, Ken has been serving clients in the Greater Toronto Area for almost two decades.
149 Chisholm Avenue, Woodbine-Lumsden M4C 4V9
Price
$950,000
Bedrooms
2 Beds
Bathrooms
3 Baths
Size
700-1100 sqft
Year Built
Not listed
Property Type
House
Property Taxes
$4547
Description
City living without giving up the backyard, flexibility or your own parking spot! This renovated semi sits on a terrific family friendly street and checks off all the right boxes. A covered front porch leads into a bright, fully open concept main floor with soaring 9 ft ceilings, pot lights, hardwood floors and a convenient powder room. The upgraded kitchen is made even better by a large window overlooking the impressive 122 ft deep lot, bringing in loads of natural light and a lovely backyard view. Downstairs, a completely separate finished lower level with an additional kitchen and 3 piece bath opens up so many possibilities. Think older kids who want their own space, parents, a nanny, overnight guests or a private work from home setup. And yes, there's parking! An increasingly rare city bonus that feels especially glorious when you're unloading groceries during a Toronto snowstorm.The location seals the deal. Steps to Main Street subway and Danforth GO, with shops, restaurants and everyday favourites all along the Danforth. Need downtown? Hop on the GO and be at Union in approximately 14 minutes. Renovated, connected, versatile and sitting on a seriously deep lot. This is east end living done right!
Property Dimensions
All Rooms
Dimensions
0' × 0'
Features
Dimensions
0' × 0'
Features
Dimensions
0' × 0'
Features
Dimensions
0' × 0'
Features
Dimensions
0' × 0'
Features
Dimensions
0' × 0'
Features
Dimensions
0' × 0'
Features
Dimensions
0' × 0'
Features
Dimensions
0' × 0'
Features
Dimensions
0' × 0'
Features
Dimensions
0' × 0'
Features
Dimensions
0' × 0'
Features
Have questions about this property?
Contact MeSale history for
Sign in to view property history
The Property Location
Calculate Your Monthly Mortgage Payments
Total Monthly Payment
$4,292 / month
Down Payment Percentage
20.00%
Mortgage Amount (Principal)
$760,000
Total Interest Payments
$468,587
Total Payment (Principal + Interest)
$1,228,587
Get An Estimate On Selling Your House
Estimated Net Proceeds
$68,000
Realtor Fees
$25,000
Total Selling Costs
$32,000
Sale Price
$500,000
Mortgage Balance
$400,000
Related Properties

546 Main
$899,000Toronto, ON M4C 4Y4
Listed By: BSPOKE REALTY INC.
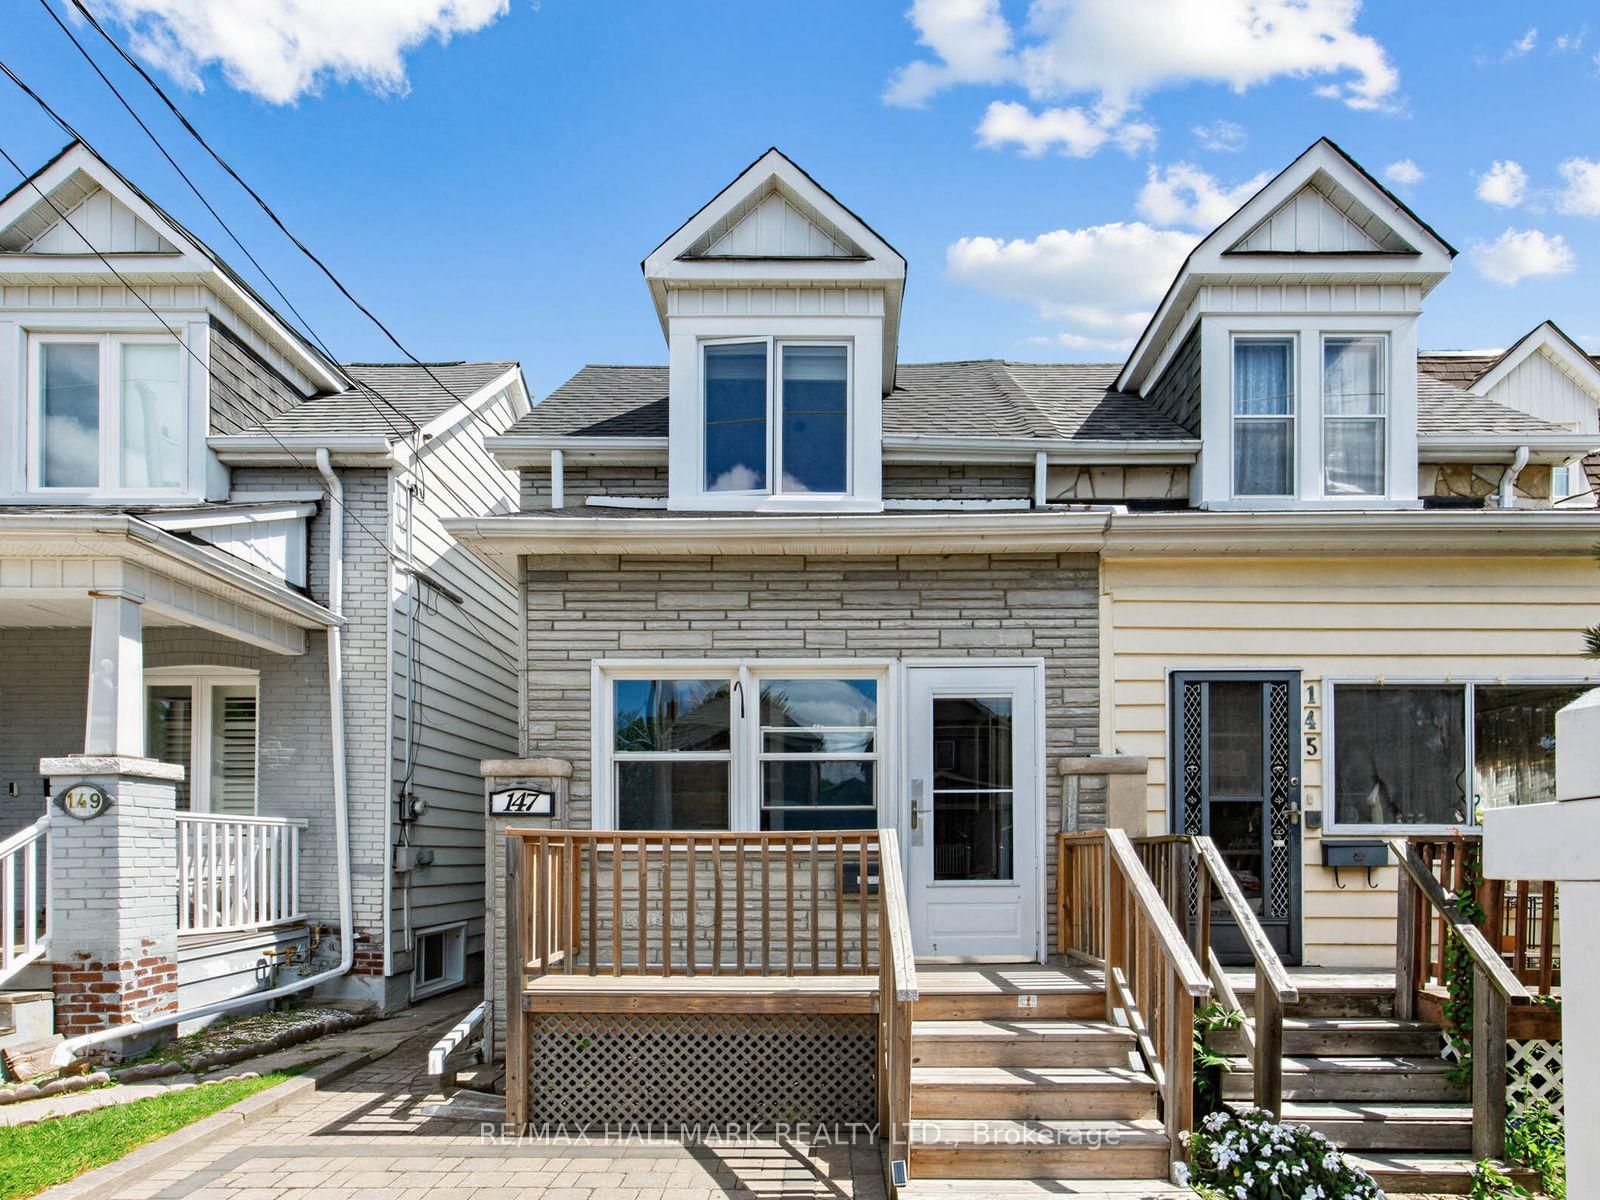
147 Chisholm
$948,000Toronto, ON M4C 4V9
Listed By: RE/MAX HALLMARK REALTY LTD.

1191 Woodbine
$949,000Toronto, ON M4C 4E1
Listed By: REAL ESTATE HOMEWARD

Meet Ken Matsumoto
A highly successful and experienced real estate agent, Ken has been serving clients in the Greater Toronto Area for almost two decades. Born and raised in Toronto, Ken has a passion for helping people find their dream homes and investment properties has been the driving force behind his success. He has a deep understanding of the local real estate market, and his extensive knowledge and experience have earned him a reputation amongst his clients as a trusted and reliable partner when dealing with their real estate needs.








