



Sales Representative
A highly successful and experienced real estate agent, Ken has been serving clients in the Greater Toronto Area for almost two decades.
Price
$1,099,900
Bedrooms
3 Beds
Bathrooms
2 Baths
Size
700-1100 sqft
Year Built
Not listed
Property Type
House
Property Taxes
$5018.21
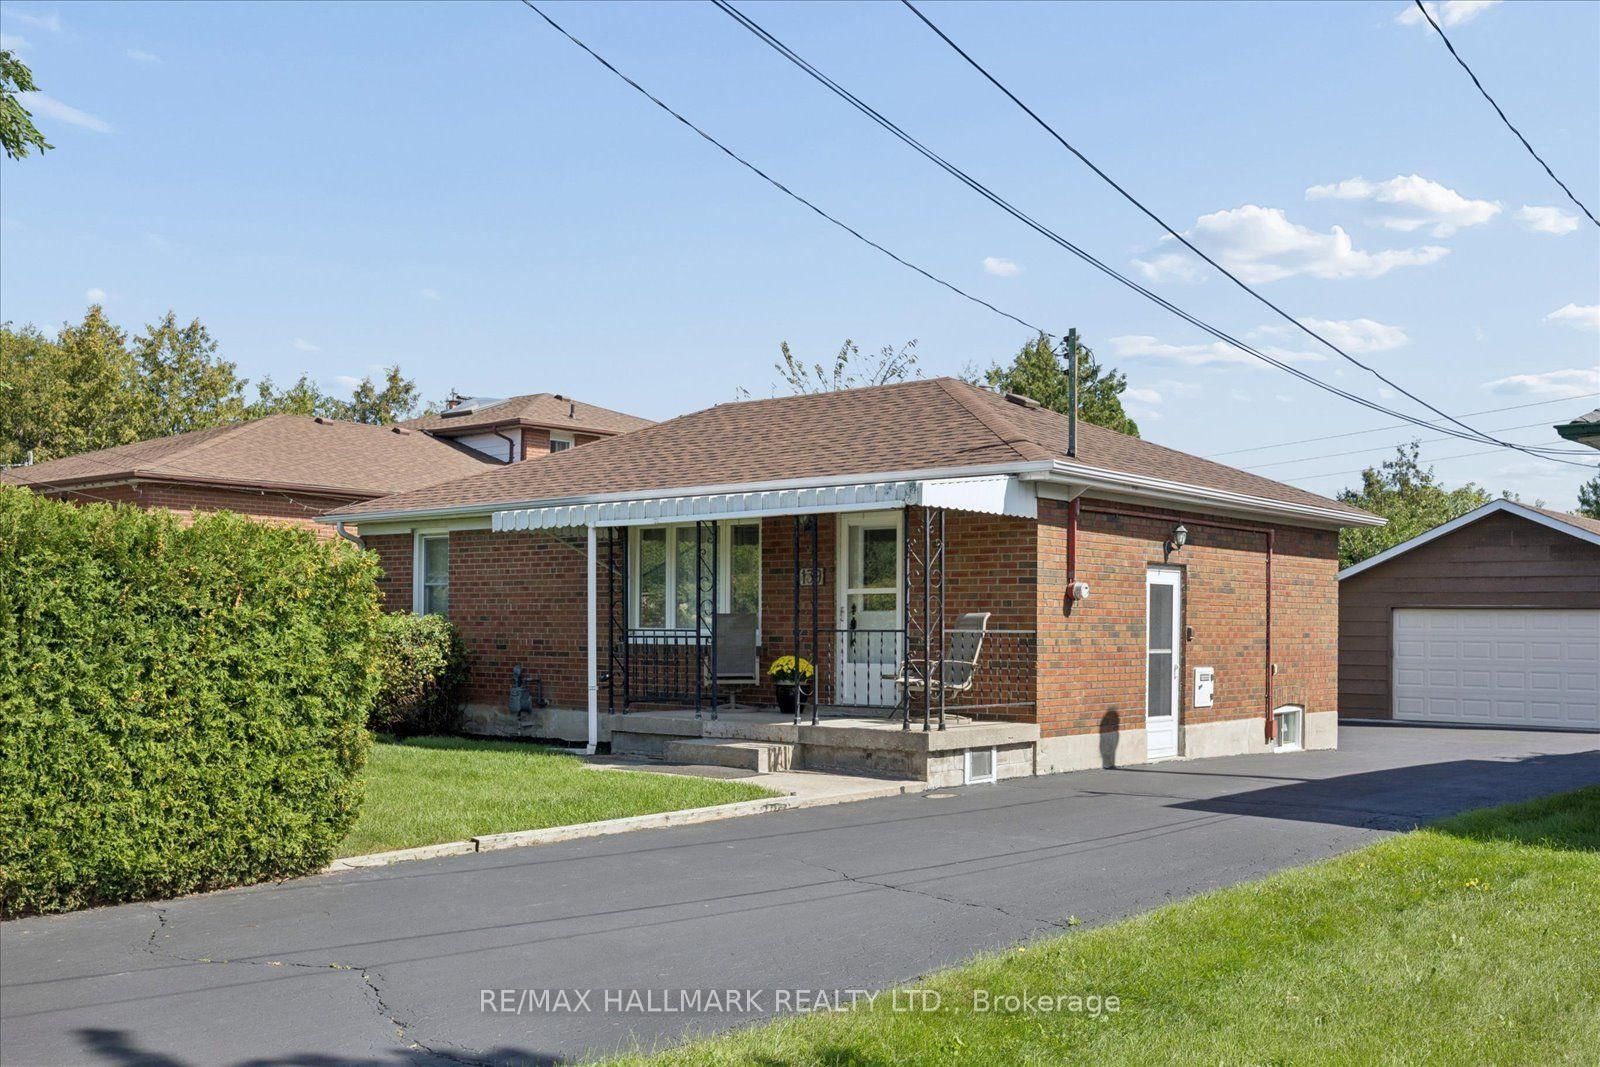
This is the one - nothing to do but move in! Welcome to this beautifully renovated, oversized post-war bungalow nestled on a quiet crescent in the sought-after Wexford-Maryvale community! Featuring 3+1 bedrooms and 2 bathrooms, this classic Toronto home sits on an expansive lot offering exceptional outdoor living space, a detached garage, and private parking for up to 7 vehicles. Perfect for a growing family, downsizing empty-nesters, and everyone in-between! The fully finished basement, complete with a separate side entrance, provides incredible flexibility for extended family living, a private retreat, or additional recreational space. Combining generous indoor living areas with an impressive outdoor setting, this home offers space, comfort, and endless possibilities in a fantastic neighbourhood. Close to DVP/401, transit, shopping, and great schools. 2016 - Roof (House & Garage).2018 - Main Floor Bathroom Renovated.2019 - Kitchen Renovated, New Floors, New Windows, New Furnace.2021 - Basement Bathroom Renovated, New Floors (Basement), 350 square foot composite Deck added.2022 - Basement Bedroom added.
Dimensions
6.84' × 3.35'
Features
Dimensions
3.47' × 4.4'
Features
Dimensions
3.33' × 6.64'
Features
Dimensions
3.73' × 6.64'
Features
Dimensions
3.4' × 3.52'
Features
Dimensions
3.37' × 3.16'
Features
Dimensions
3.23' × 3.47'
Features
Dimensions
3.4' × 3.23'
Features
Dimensions
3.38' × 2.81'
Features
Dimensions
3.4' × 4.35'
Features
Dimensions
6.84' × 3.35'
Features
Dimensions
3.47' × 4.4'
Features
Dimensions
3.4' × 4.35'
Features
Dimensions
3.4' × 3.23'
Features
Dimensions
3.23' × 3.47'
Features
Dimensions
3.4' × 3.52'
Features
Dimensions
3.37' × 3.16'
Features
Dimensions
3.73' × 6.64'
Features
Dimensions
3.38' × 2.81'
Features
Dimensions
3.33' × 6.64'
Features
Have questions about this property?
Contact MeTotal Monthly Payment
$4,870 / month
Down Payment Percentage
20.00%
Mortgage Amount (Principal)
$879,920
Total Interest Payments
$542,525
Total Payment (Principal + Interest)
$1,422,445
Estimated Net Proceeds
$68,000
Realtor Fees
$25,000
Total Selling Costs
$32,000
Sale Price
$500,000
Mortgage Balance
$400,000

Toronto, ON M1R 1H9
Listed By: UNION REALTY BROKERAGE INC.

Toronto, ON M1R 1B7
Listed By: HOMELIFE/MIRACLE REALTY LTD

Toronto, ON M1R 4S2
Listed By: EVEREST REALTY LTD.
Toronto, ON M1R 3H1
Listed By: RE/MAX HALLMARK REALTY LTD.

A highly successful and experienced real estate agent, Ken has been serving clients in the Greater Toronto Area for almost two decades. Born and raised in Toronto, Ken has a passion for helping people find their dream homes and investment properties has been the driving force behind his success. He has a deep understanding of the local real estate market, and his extensive knowledge and experience have earned him a reputation amongst his clients as a trusted and reliable partner when dealing with their real estate needs.









