








Sales Representative
A highly successful and experienced real estate agent, Ken has been serving clients in the Greater Toronto Area for almost two decades.
Price
$1,128,000
Bedrooms
3 Beds
Bathrooms
4 Baths
Size
1500-2000 sqft
Year Built
Not listed
Property Type
House
Property Taxes
$5340.48
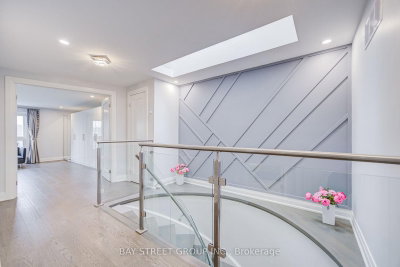
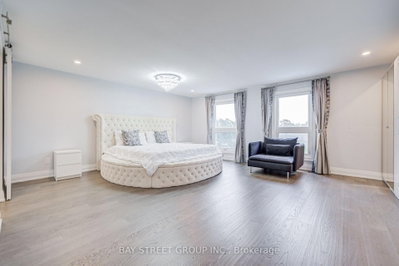
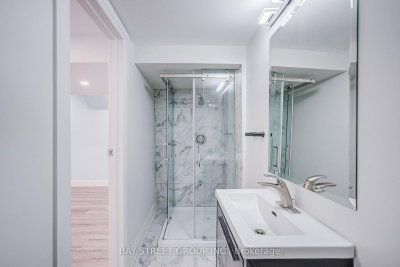
Welcome to this extensively renovated 1,684 sq. ft. detached home in the desirable Milliken neighbourhood, featuring 3+1 bedrooms, 3 full bathrooms, and a main-floor powder room. Offering modern luxury, premium finishes, and exceptional backyard privacy, this home is perfect for comfortable family living. BACKING DIRECTLY ONTO THE OPEN GREEN FIELD OF MILLIKEN PUBLIC SCHOOL WITH NO REAR NEIGHBOURS! Enjoy peaceful green views and a wonderful family-friendly setting. Impressive curb appeal features professionally finished front interlock landscaping, a contemporary white steel entrance door, designer garage door, 200-amp electrical service, and an EV charging outlet. Step inside to discover engineered hardwood flooring, elegant chandeliers, modern LED lighting, and a stunning open-concept main floor. The designer kitchen features sleek cabinetry, a large black stone centre island with built-in GE cooktop, ceiling-mounted range hood, KitchenAid wall oven and microwave, premium stainless-steel appliances, and remote-controlled Zebra blinds. A beautiful curved staircase with frameless glass railings and an overhead skylight creates a striking architectural centrepiece. The spacious primary suite offers a custom wall-to-wall wardrobe and a luxurious ensuite featuring a freestanding soaker tub, oversized glass shower with rainfall showerhead, and elegant marble-look finishes. Two additional bedrooms and a renovated full bathroom complete the upper level. FULLY FINISHED BASEMENT WITH AN ADDITIONAL BEDROOM AND FULL BATHROOM! Ideal for extended family, guests, a home office, or recreation space. Additional highlights include a Kaadas fingerprint smart lock and Ring video doorbell. Conveniently located near parks, schools, shopping, restaurants, and public transit. EXTENSIVELY RENOVATED! PREMIUM UPGRADES! NO REAR NEIGHBOURS! MOVE-IN READY! A rare opportunity to own a beautifully upgraded detached home in Milliken. Don't miss it!
Dimensions
0' × 0'
Features
Dimensions
0' × 0'
Features
Dimensions
0' × 0'
Features
Dimensions
0' × 0'
Features
Dimensions
0' × 0'
Features
Dimensions
0' × 0'
Features
Dimensions
0' × 0'
Features
Dimensions
0' × 0'
Features
Dimensions
0' × 0'
Features
Dimensions
0' × 0'
Features
Dimensions
0' × 0'
Features
Dimensions
0' × 0'
Features
Have questions about this property?
Contact MeTotal Monthly Payment
$4,998 / month
Down Payment Percentage
20.00%
Mortgage Amount (Principal)
$902,400
Total Interest Payments
$556,385
Total Payment (Principal + Interest)
$1,458,785
Estimated Net Proceeds
$68,000
Realtor Fees
$25,000
Total Selling Costs
$32,000
Sale Price
$500,000
Mortgage Balance
$400,000

Toronto, ON M1V 3G6
Listed By: PROPERTY MAX REALTY INC.

Toronto, ON M1V 3S5
Listed By: HOMELIFE NEW WORLD REALTY INC.

Toronto, ON M1V 2E2
Listed By: HOMELIFE/BAYVIEW REALTY INC.

Toronto, ON M1V 3T2
Listed By: FIRST CLASS REALTY INC.

A highly successful and experienced real estate agent, Ken has been serving clients in the Greater Toronto Area for almost two decades. Born and raised in Toronto, Ken has a passion for helping people find their dream homes and investment properties has been the driving force behind his success. He has a deep understanding of the local real estate market, and his extensive knowledge and experience have earned him a reputation amongst his clients as a trusted and reliable partner when dealing with their real estate needs.









