



Sales Representative
A highly successful and experienced real estate agent, Ken has been serving clients in the Greater Toronto Area for almost two decades.
Price
$999,000
Bedrooms
2 Beds
Bathrooms
2 Baths
Size
700-1100 sqft
Year Built
Not listed
Property Type
House
Property Taxes
$6168.44
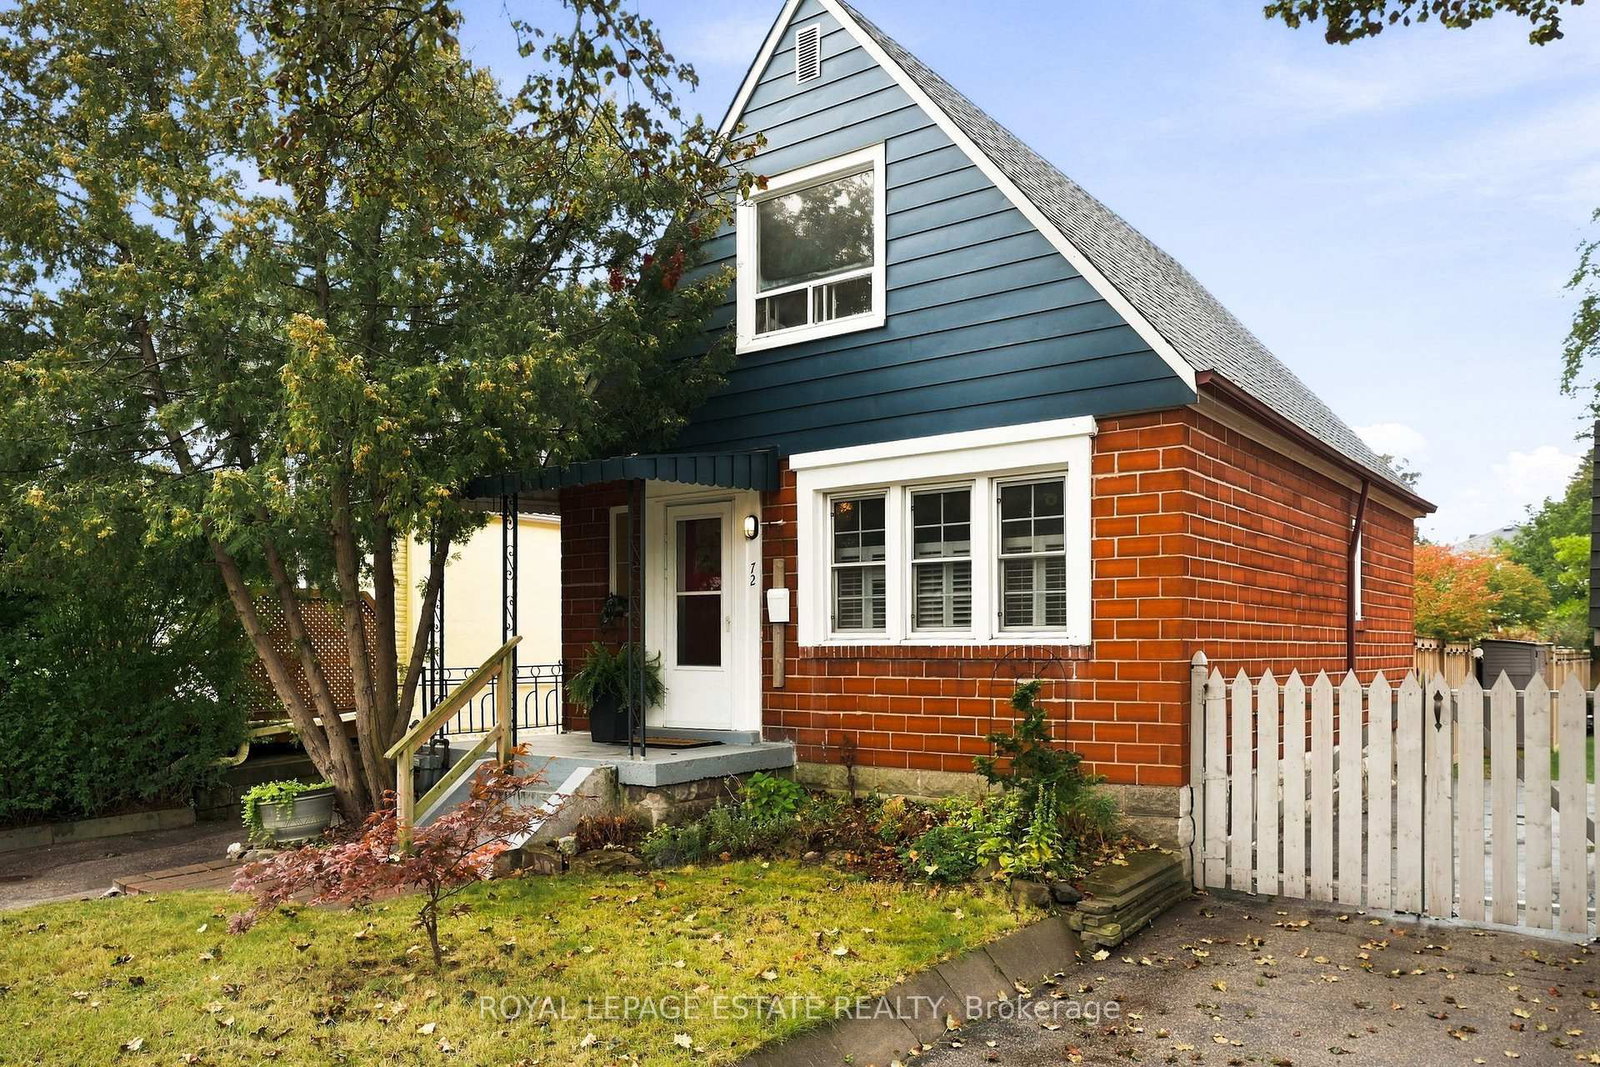
Beautifully Finished Home in a Sought-After Neighbourhood Located just one block north of Queen Street, in the desirable Courcelette and Malvern school districts, this beautifully appointed home offers quality finishes, thoughtful design, and exceptional indoor-outdoor living.The welcoming front porch features subtle built-in storage and designer landscaping, creating wonderful curb appeal. Inside, the main floor boasts a gas fireplace, custom kitchen cabinetry, a centre island, and a walkout to the backyard. Custom blinds add a refined finishing touch throughout.The second floor offers two generously sized bedrooms. The primary bedroom features custom built-ins, while the second bedroom includes a walk-in closet and overlooks the backyard. The stunning five-piece bathroom is a true retreat, complete with double sinks, a soaker tub, a glass shower designed for two, and heated floors.The finished basement adds valuable living space, featuring an exposed brick wall, a four-piece bathroom, and ample storage.Step outside to your private backyard oasis, complete with a gas fire pit, pergola, gas BBQ hookup, custom-built storage shed, and a spacious heated composite deck-perfect for relaxing or entertaining. An in-ground sprinkler system services both the front and rear yards.A thoughtfully upgraded home with exceptional finishes, inviting living spaces, and a backyard designed to be enjoyed year-round.
Dimensions
0' × 0'
Features
Dimensions
0' × 0'
Features
Dimensions
0' × 0'
Features
Dimensions
0' × 0'
Features
Dimensions
0' × 0'
Features
Dimensions
0' × 0'
Features
Dimensions
0' × 0'
Features
Dimensions
0' × 0'
Features
Dimensions
0' × 0'
Features
Dimensions
0' × 0'
Features
Dimensions
0' × 0'
Features
Dimensions
0' × 0'
Features
Have questions about this property?
Contact MeTotal Monthly Payment
$4,603 / month
Down Payment Percentage
20.00%
Mortgage Amount (Principal)
$799,200
Total Interest Payments
$492,756
Total Payment (Principal + Interest)
$1,291,956
Estimated Net Proceeds
$68,000
Realtor Fees
$25,000
Total Selling Costs
$32,000
Sale Price
$500,000
Mortgage Balance
$400,000

Toronto, ON M1N 2W2
Listed By: RE/MAX HALLMARK REALTY LTD.
Toronto, ON M1N 3E9
Listed By: ROYAL LEPAGE ESTATE REALTY

Toronto, ON M1N 1J6
Listed By: ROYAL LEPAGE ESTATE REALTY

Toronto, ON M1N 3H5
Listed By: RE/MAX REALTRON REALTY INC.

A highly successful and experienced real estate agent, Ken has been serving clients in the Greater Toronto Area for almost two decades. Born and raised in Toronto, Ken has a passion for helping people find their dream homes and investment properties has been the driving force behind his success. He has a deep understanding of the local real estate market, and his extensive knowledge and experience have earned him a reputation amongst his clients as a trusted and reliable partner when dealing with their real estate needs.









