







Sales Representative
A highly successful and experienced real estate agent, Ken has been serving clients in the Greater Toronto Area for almost two decades.
Price
$999,000
Bedrooms
3 Beds
Bathrooms
2 Baths
Size
700-1100 sqft
Year Built
51-99
Property Type
House
Property Taxes
$4569.77
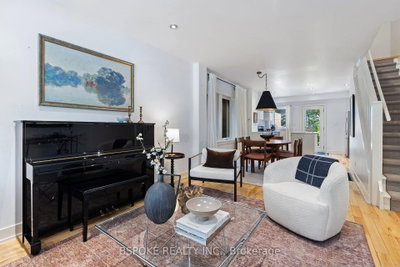
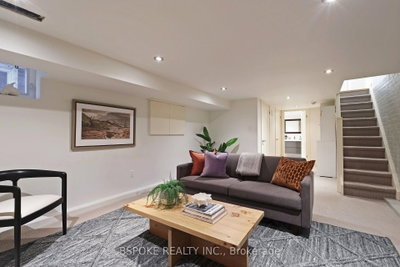
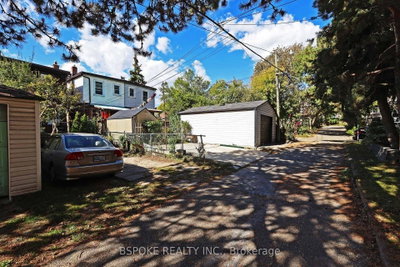
A thoughtfully updated east-end semi with three bedrooms, two full bathrooms, a beautifully finished basement and dedicated parking for TWO cars off the rear laneway. Welcome to 389 Coxwell Avenue, where bright, timeless interiors and a practical three-level layout make it easy to feel at home. The open-concept main floor features blonde hardwood floors, crisp white walls and a kitchen designed for real life, with a centre island, flat-front cabinetry, storage on both sides and plenty of counter space for cooking and entertaining. Upstairs, three bright bedrooms offer flexibility for family, guests or working from home, alongside a fresh, functional bathroom with a large shower. The finished basement is a standout, with comfortable ceiling height, clever built-in storage, versatile living space and a beautiful second full bathroom featuring a freestanding soaker tub and separate shower. Extensively renovated in 2015 with permits, the home also benefits from an updated roof (2022), furnace (2023) and good insulation. Outside, enjoy a welcoming covered front porch and a bright backyard with a deck, greenery and modern landscaping. Two parking spots via the rear lane mean you're not hunting for street parking. Set at the eastern edge of Little India and Gerrard India Bazaar, you're surrounded by independent restaurants, neighbourhood favourites and plenty to explore on foot. Greenwood Park is nearby, with Monarch Park & Fairmount Park offering more recreation. Amazing transit links with the streetcar at Coxwell and Gerrard close by, and the subway at Coxwell Station within walking distance or a short bus ride. *OFFERS ANYTIME*
Dimensions
0' × 0'
Features
Dimensions
0' × 0'
Features
Dimensions
0' × 0'
Features
Dimensions
0' × 0'
Features
Dimensions
0' × 0'
Features
Dimensions
0' × 0'
Features
Dimensions
0' × 0'
Features
Dimensions
0' × 0'
Features
Dimensions
0' × 0'
Features
Dimensions
0' × 0'
Features
Dimensions
0' × 0'
Features
Dimensions
0' × 0'
Features
Have questions about this property?
Contact MeTotal Monthly Payment
$4,470 / month
Down Payment Percentage
20.00%
Mortgage Amount (Principal)
$799,200
Total Interest Payments
$492,756
Total Payment (Principal + Interest)
$1,291,956
Estimated Net Proceeds
$68,000
Realtor Fees
$25,000
Total Selling Costs
$32,000
Sale Price
$500,000
Mortgage Balance
$400,000

Toronto, ON M4L 3L4
Listed By: KELLER WILLIAMS ADVANTAGE REALTY

Toronto, ON M4L 3C6
Listed By: CENTURY 21 FINE LIVING REALTY INC.

Toronto, ON M1T 1P5
Listed By: CENTURY 21 ATRIA REALTY INC.

A highly successful and experienced real estate agent, Ken has been serving clients in the Greater Toronto Area for almost two decades. Born and raised in Toronto, Ken has a passion for helping people find their dream homes and investment properties has been the driving force behind his success. He has a deep understanding of the local real estate market, and his extensive knowledge and experience have earned him a reputation amongst his clients as a trusted and reliable partner when dealing with their real estate needs.









