



Sales Representative
A highly successful and experienced real estate agent, Ken has been serving clients in the Greater Toronto Area for almost two decades.
Price
$1,295,000
Bedrooms
4 Beds
Bathrooms
4 Baths
Size
2000-2500 sqft
Year Built
Not listed
Property Type
House
Property Taxes
$6667.93
A handsome Edwardian house in the desirable Beach Triangle neighbourhood, 300 Woodbine Avenue is a unique offering providing versatility to meet your lifestyle. With over 2,200 square feet above grade and 785 square feet below, it could continue as an income property of three self-contained units, be adapted for a generous family home with a separate suite below, or be returned to a single-family house of real scale. The main floor presents a character-forward living space, with hardwood floors, a brick fireplace, large windows set with stained glass, and direct access to the garden. Above, the upper two floors contain an architecturally striking three-bedroom, two-bathroom suite of more than 1,400 square feet, with a quiet den warmed by a fireplace, a solarium, and two private decks set among the trees. Joined with the main floor, these levels could make a natural owner's suite. The lower level contains a two-bedroom apartment with its own separate entrance, a generous kitchen and living area, and 6'8" ceilings. Out back, the garden is lush and peaceful, set beneath a mature tree canopy and inclusive of two sheds with room for storage or a workshop. 300 Woodbine is minutes to Woodbine Beach, the shops of Queen Street, and transit, and is located within the Kew Beach Junior Public School catchment. A rare offering of a cherished home in one of Toronto's most desirable communities, 300 Woodbine is ready for its next chapter.
Dimensions
0' × 0'
Features
Dimensions
0' × 0'
Features
Dimensions
0' × 0'
Features
Dimensions
0' × 0'
Features
Dimensions
0' × 0'
Features
Dimensions
0' × 0'
Features
Dimensions
0' × 0'
Features
Dimensions
0' × 0'
Features
Dimensions
0' × 0'
Features
Dimensions
0' × 0'
Features
Dimensions
0' × 0'
Features
Dimensions
0' × 0'
Features
Have questions about this property?
Contact MeTotal Monthly Payment
$5,708 / month
Down Payment Percentage
20.00%
Mortgage Amount (Principal)
$1,036,000
Total Interest Payments
$638,758
Total Payment (Principal + Interest)
$1,674,758
Estimated Net Proceeds
$68,000
Realtor Fees
$25,000
Total Selling Costs
$32,000
Sale Price
$500,000
Mortgage Balance
$400,000

Toronto, ON M4L 1N8
Listed By: CHESTNUT PARK REAL ESTATE LIMITED

Toronto, ON M4E 1C5
Listed By: REMAX YOUR COMMUNITY REALTY

Toronto, ON M4L 3R7
Listed By: ROYAL LEPAGE ESTATE REALTY
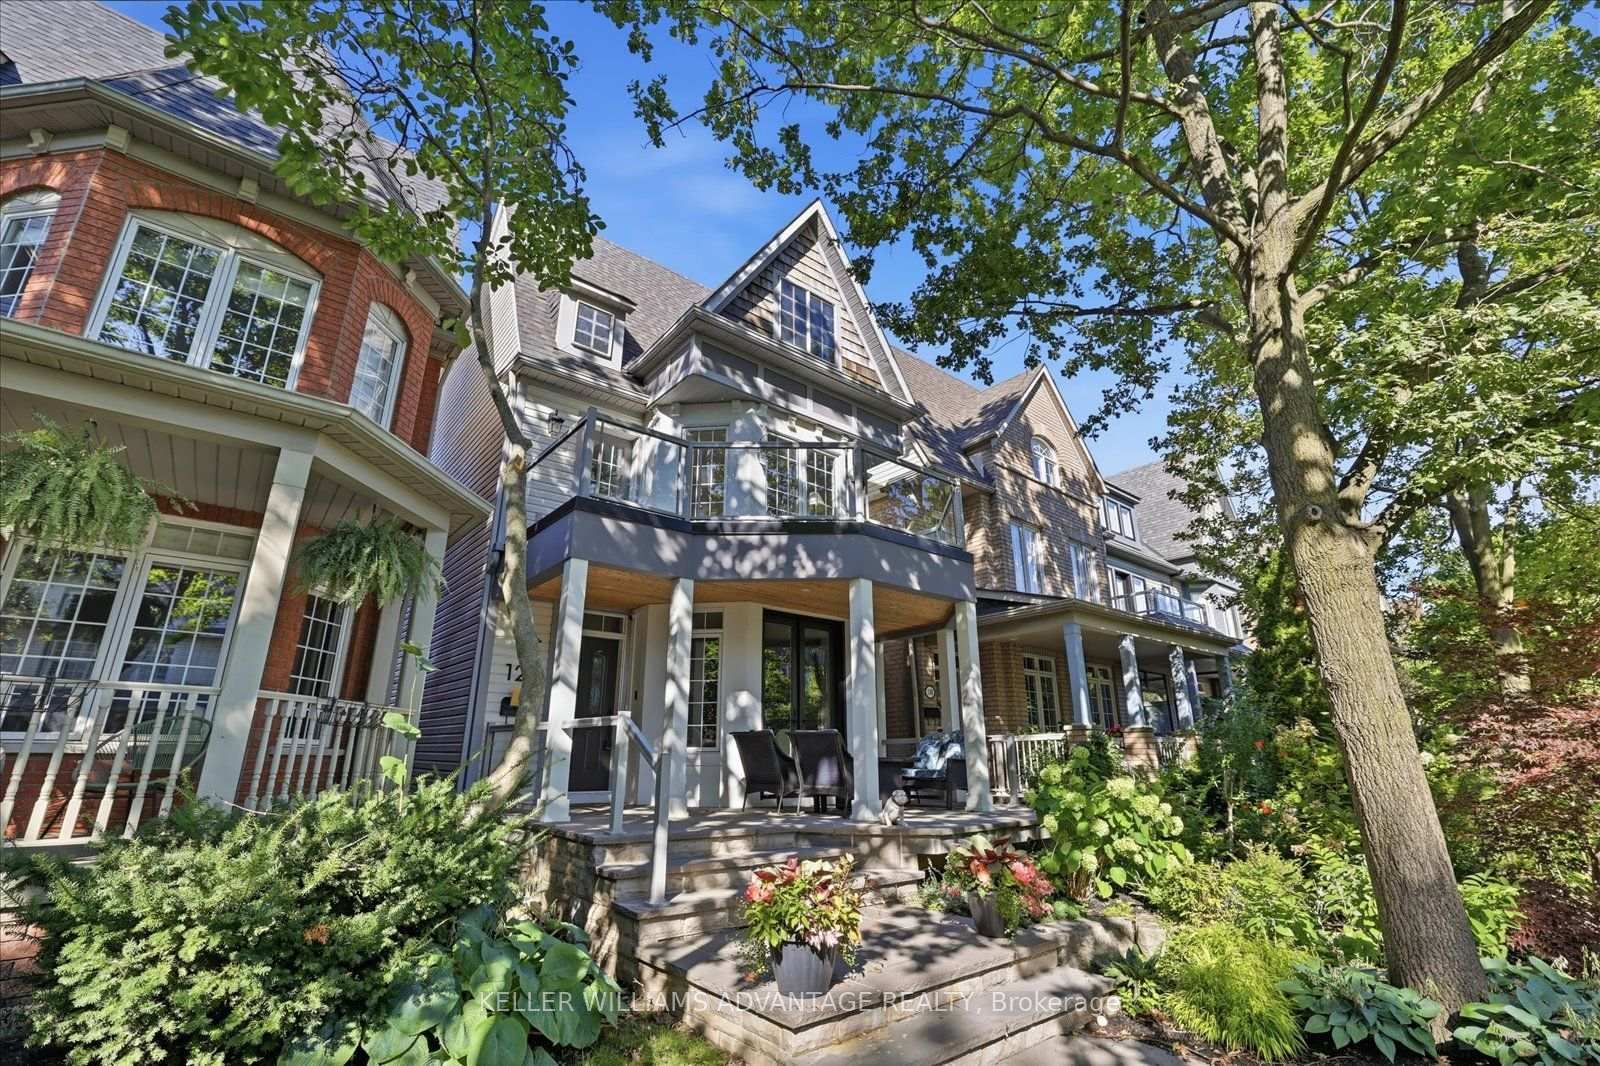
Toronto, ON M4L 3X4
Listed By: KELLER WILLIAMS ADVANTAGE REALTY

A highly successful and experienced real estate agent, Ken has been serving clients in the Greater Toronto Area for almost two decades. Born and raised in Toronto, Ken has a passion for helping people find their dream homes and investment properties has been the driving force behind his success. He has a deep understanding of the local real estate market, and his extensive knowledge and experience have earned him a reputation amongst his clients as a trusted and reliable partner when dealing with their real estate needs.









