





Sales Representative
A highly successful and experienced real estate agent, Ken has been serving clients in the Greater Toronto Area for almost two decades.
Price
$899,000
Bedrooms
2 Beds
Bathrooms
2 Baths
Size
1600-1799 sqft
Year Built
Not listed
Property Type
Condo
Property Taxes
$4527.13
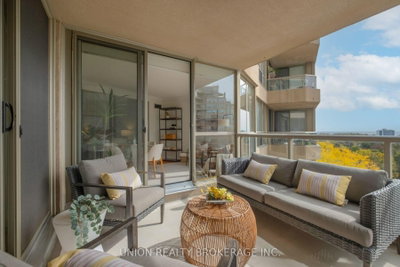
Spectacular Lake Views! Beautifully renovated Avonmore suite at the prestigious Gates of Guildwood. Perched on the 7th floor with coveted southern exposure, this elegant residence offers approximately 1,622 sq. ft. of beautifully updated, light-filled living space. Designed for everyday living & effortless entertaining, the spacious open to a magnificent south-facing, terrace-style balcony just off the kitchen. Both generously sized bedrooms also walk out to this exceptional outdoor space, creating a seamless connection. A renovated kitchen features gorgeous stone countertops, ceramic flooring & top of the line stainless steel appliances. A large walk-in pantry/storage room provides exceptional additional space a full size second fridge & upright freezer with ample built in shelving, while the generously sized laundry room includes a sink for added convenience.Both bathrooms have been completely renovated with stylish, quality finishes. The spacious primary suite features a walk-in closet & a beautifully renovated 4-piece ensuite. Set on 13 acres of beautifully landscaped grounds, resort-style living with the comfort & space of a traditional home. Residents enjoy 24-hour gatehouse security, an indoor saltwater pool, sauna, fitness centre, tennis and pickleball courts, putting green, BBQ terraces, billiards, library, large party room, out door bbq space with patio seating, guest suites and scenic walking paths.Just steps from Guildwood GO Station, this exceptional residence offers spacious, refined living in one of Toronto's most sought-after communities. All-inclusive maintenance fees cover utilities, WiFi and cable!
Unit Number
711
Maintenance Fee
$1353.02/month
Inclusions
Cable, Heat, Hydro, Parking, Water
Building Insurance
Yes
Exposure
South
Locker
Not listed
Parking Type
Underground, Tandem
Pet Policy
Yes-with Restrictions
Property Manager
Del Property Management
Stories
7 floors
Condo Corp Number
873
Water
Included
Hydro
Included
Cable
Included
Heat
Included
Parking
Included
Taxes
Not included
Total Monthly Payment
$0 / month
Down Payment Percentage
20.00%
Mortgage Amount (Principal)
$719,200
Total Interest Payments
$443,431
Total Payment (Principal + Interest)
$1,162,631
Estimated Net Proceeds
$68,000
Realtor Fees
$25,000
Total Selling Costs
$32,000
Sale Price
$500,000
Mortgage Balance
$400,000

Toronto, ON M1J 3N4
Listed By: RE/MAX ROUGE RIVER REALTY LTD.

Toronto, ON M1J 3N4
Listed By: REAL ESTATE HOMEWARD

Toronto, ON M1E 5B6
Listed By: ROYAL LEPAGE SIGNATURE REALTY

Toronto, ON M1B 5E6
Listed By: ROYAL HERITAGE REALTY LTD.

A highly successful and experienced real estate agent, Ken has been serving clients in the Greater Toronto Area for almost two decades. Born and raised in Toronto, Ken has a passion for helping people find their dream homes and investment properties has been the driving force behind his success. He has a deep understanding of the local real estate market, and his extensive knowledge and experience have earned him a reputation amongst his clients as a trusted and reliable partner when dealing with their real estate needs.









