







Ken Matsumoto
Sales Representative
A highly successful and experienced real estate agent, Ken has been serving clients in the Greater Toronto Area for almost two decades.
79 Bennett Road, West Hill M1E 3Y4
Price
$1,599,900
Bedrooms
4 Beds
Bathrooms
5 Baths
Size
3000-3500 sqft
Year Built
Not listed
Property Type
House
Property Taxes
$6968
Explore A Virtual Tour
Description
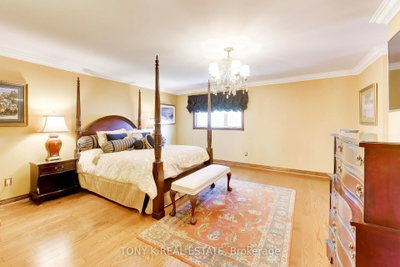
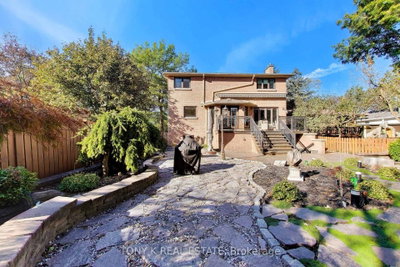
This beautifully upgraded 3000+ sqft detached 2 storey offers 4+1 bedrooms, 5 bathrooms, and a seamless blend of comfort, function, and lifestyle-driven design. Inside, the home is thoughtfully curated with rich wood flooring, custom millwork, smooth ceilings, crown moulding, and over 140 pot lights that create a warm, refined atmosphere throughout. The Cabico kitchen is both stylish and functional, perfect for hosting or enjoying quiet mornings, while the family room invites you to unwind with custom built-ins and a statement Napoleon fireplace. Upstairs, the primary suite feels like a private retreat, complete with a spa inspired ensuite and sauna, bringing a touch of relaxation into your daily routine. The finished basement extends your living space with a wet bar that can be converted into a full kitchen, a fireplace, heated flooring, and a separate private entrance, making it ideal for entertaining, movie nights, extended family stays, or basement apartment potential. The lifestyle continues outdoors. Professionally landscaped grounds with over 1,500 sq ft of patterned concrete create multiple spaces to gather, entertain, or simply enjoy. A Wi-Fi controlled backyard waterfall adds a calming ambiance, while the 20-ft remote controlled awning sets the stage for effortless summer evenings. Set in a desirable pocket of Scarborough, you're surrounded by parks, great schools, shopping, and transit.
Property Dimensions
All Rooms
Dimensions
0' × 0'
Features
Dimensions
0' × 0'
Features
Dimensions
0' × 0'
Features
Dimensions
0' × 0'
Features
Dimensions
0' × 0'
Features
Dimensions
0' × 0'
Features
Dimensions
0' × 0'
Features
Dimensions
0' × 0'
Features
Dimensions
0' × 0'
Features
Dimensions
0' × 0'
Features
Dimensions
0' × 0'
Features
Dimensions
0' × 0'
Features
Have questions about this property?
Contact MeSale history for
Sign in to view property history
The Property Location
Calculate Your Monthly Mortgage Payments
Total Monthly Payment
$6,829 / month
Down Payment Percentage
20.00%
Mortgage Amount (Principal)
$1,279,920
Total Interest Payments
$789,149
Total Payment (Principal + Interest)
$2,069,069
Get An Estimate On Selling Your House
Estimated Net Proceeds
$68,000
Realtor Fees
$25,000
Total Selling Costs
$32,000
Sale Price
$500,000
Mortgage Balance
$400,000
Related Properties

106 Craggview
$1,049,000Toronto, ON L9N 0P2
Listed By: ROYAL LEPAGE SIGNATURE REALTY

400 Manse
$1,749,900Toronto, ON M1E 3V6
Listed By: RE/MAX REALTRON REALTY INC.

112 Coronation
$1,099,000Toronto, ON M1E 2H4
Listed By: RE/MAX ULTIMATE REALTY INC.

48 Megan
$999,900Toronto, ON M1E 4A7
Listed By: REALTY 21 INC.

Meet Ken Matsumoto
A highly successful and experienced real estate agent, Ken has been serving clients in the Greater Toronto Area for almost two decades. Born and raised in Toronto, Ken has a passion for helping people find their dream homes and investment properties has been the driving force behind his success. He has a deep understanding of the local real estate market, and his extensive knowledge and experience have earned him a reputation amongst his clients as a trusted and reliable partner when dealing with their real estate needs.








