





Sales Representative
A highly successful and experienced real estate agent, Ken has been serving clients in the Greater Toronto Area for almost two decades.
Price
$659,999
Bedrooms
3 Beds
Bathrooms
4 Baths
Size
1400-1599 sqft
Year Built
Not listed
Property Type
Condo
Property Taxes
$2977.16
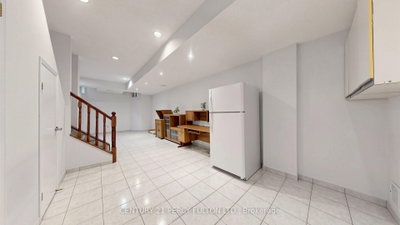
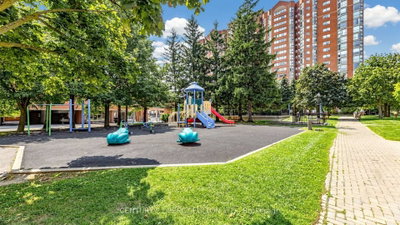
Welcome to Rainbow Village, an established community offering condo-townhome living and everyday convenience. This 3-bedroom, 4-bathroom family home features a multi-level layout, finished lower level and 2 owned underground parking spaces. THE LAYOUT: All three bedrooms are exceptionally spacious. The primary bedroom features his-and-her closets and a 4-piece ensuite, while the second bedroom offers similar space, his-and-her closets and a semi-ensuite, ideal for family members, guests or older children seeking added privacy. THE KITCHEN: A bright and functional kitchen with a dedicated breakfast area provides a comfortable spot for casual meals. MAIN LIVING AREA: Comfortable living and dining areas are complemented by a cozy fireplace, creating a warm and inviting setting for relaxing or entertaining. LOWER LEVEL: The finished lower level provides flexible space for a recreation room, home office, play area or media room, with a second fireplace adding warmth and character. Direct access to underground parking from the lower level makes bringing in groceries and everyday essentials easy. AMENITIES: Underground visitor parking adds convenience when hosting. Families will appreciate the on-site daycare centre within the community, along with access to the attached condominium's amenities, including an indoor pool, fitness centre, squash courts, party rooms and more. THE LOCATION: Close to shopping, restaurants, parks, schools and everyday essentials, with convenient access to the nearby Kennedy Transit Hub, TTC Subway, Line 5 Eglinton Crosstown, GO Transit, and the Scarborough Busway. A thoughtfully laid-out home with practical features and amenities designed around everyday family living.
Unit Number
16
Maintenance Fee
$647.87/month
Inclusions
Parking
Building Insurance
Yes
Exposure
North South
Locker
Not listed
Parking Type
Not listed
Pet Policy
Yes-with Restrictions
Property Manager
Firstservice Residential
Stories
1 floors
Condo Corp Number
936
Water
Not included
Hydro
Not included
Cable
Not included
Heat
Not included
Parking
Included
Taxes
Not included
Total Monthly Payment
$0 / month
Down Payment Percentage
20.00%
Mortgage Amount (Principal)
$528,000
Total Interest Payments
$325,544
Total Payment (Principal + Interest)
$853,543
Estimated Net Proceeds
$68,000
Realtor Fees
$25,000
Total Selling Costs
$32,000
Sale Price
$500,000
Mortgage Balance
$400,000

Toronto, ON M1J 0B2
Listed By: RIGHT AT HOME REALTY

Toronto, ON M1J 0B2
Listed By: HOMELIFE LANDMARK REALTY INC.

Toronto, ON M1J 0A1
Listed By: RIGHT AT HOME REALTY

Toronto, ON M1J 3J9
Listed By: RE/MAX REALTRON REALTY INC.

A highly successful and experienced real estate agent, Ken has been serving clients in the Greater Toronto Area for almost two decades. Born and raised in Toronto, Ken has a passion for helping people find their dream homes and investment properties has been the driving force behind his success. He has a deep understanding of the local real estate market, and his extensive knowledge and experience have earned him a reputation amongst his clients as a trusted and reliable partner when dealing with their real estate needs.









