





Sales Representative
A highly successful and experienced real estate agent, Ken has been serving clients in the Greater Toronto Area for almost two decades.
Price
$1,325,000
Bedrooms
4 Beds
Bathrooms
4 Baths
Size
2500-3000 sqft
Year Built
Not listed
Property Type
House
Property Taxes
$6353.33
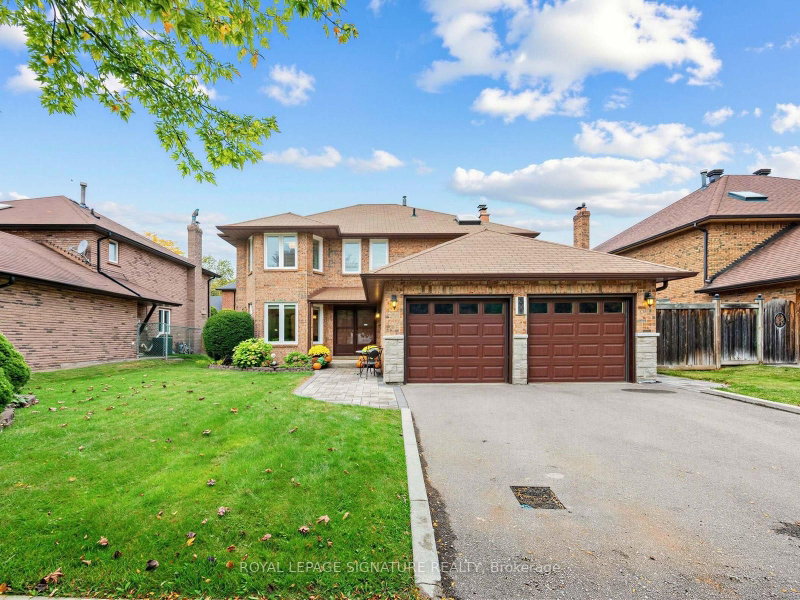
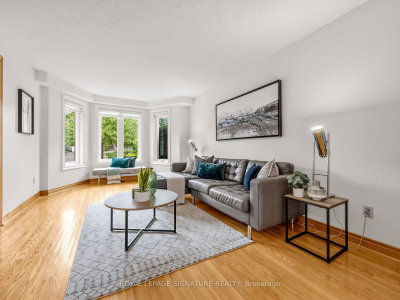
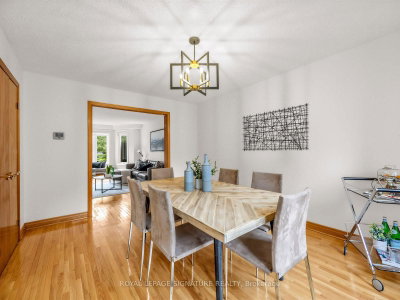
Welcome to this classic, quality-built Teschner home in the highly desirable, family-oriented community of Centennial. Proudly offered for sale by the original owners after 40 years, this meticulously cared-for home presents a rare opportunity to become part of a wonderful established neighbourhood. Offering approximately 2,600 sq. ft. above grade, this spacious 4-bedroom, 4-bathroom home provides an ideal layout for family living. The bright, modern eat-in kitchen features stainless steel appliances, while the inviting main-floor family room offers a cozy fireplace and walk-out to the deck. Main-floor laundry with direct access to the double-car garage adds everyday convenience, and updated windows provide additional comfort. The finished lower level offers an abundance of versatile living space, including a large recreation room with fireplace, wet bar and cantina, a separate living room, and a full 4-piece bathroom. With a second kitchen easily possible and stove wiring already in place, the lower level offers excellent flexibility for extended family, guests, entertaining, or a potential in-law suite. A separate walk-up entrance adds even more possibilities. The additional spa room can be customized to suit your lifestyle as a home office, gym, studio, den, or extra bedroom. Ideally located close to the waterfront, parks and trails, transit, St. Michel French School, GO Transit, University of Toronto, Centennial College, and numerous everyday amenities. A well-loved home with generous living space, excellent potential, and a fantastic location-ready for its next chapter.
Dimensions
0' × 0'
Features
Dimensions
0' × 0'
Features
Dimensions
0' × 0'
Features
Dimensions
0' × 0'
Features
Dimensions
0' × 0'
Features
Dimensions
0' × 0'
Features
Dimensions
0' × 0'
Features
Dimensions
0' × 0'
Features
Dimensions
0' × 0'
Features
Dimensions
0' × 0'
Features
Dimensions
0' × 0'
Features
Dimensions
0' × 0'
Features
Have questions about this property?
Contact MeTotal Monthly Payment
$5,790 / month
Down Payment Percentage
20.00%
Mortgage Amount (Principal)
$1,060,000
Total Interest Payments
$653,555
Total Payment (Principal + Interest)
$1,713,555
Estimated Net Proceeds
$68,000
Realtor Fees
$25,000
Total Selling Costs
$32,000
Sale Price
$500,000
Mortgage Balance
$400,000

Toronto, ON M1C 2K9
Listed By: HOMELIFE/FUTURE REALTY INC.

Toronto, ON M1C 2B1
Listed By: RE/MAX HALLMARK REALTY LTD.

Toronto, ON M1C 1V5
Listed By: RE/MAX HALLMARK REALTY LTD.

Toronto, ON M1C 3E4
Listed By: HOMELIFE LANDMARK REALTY INC.

A highly successful and experienced real estate agent, Ken has been serving clients in the Greater Toronto Area for almost two decades. Born and raised in Toronto, Ken has a passion for helping people find their dream homes and investment properties has been the driving force behind his success. He has a deep understanding of the local real estate market, and his extensive knowledge and experience have earned him a reputation amongst his clients as a trusted and reliable partner when dealing with their real estate needs.









