



Ken Matsumoto
Sales Representative
A highly successful and experienced real estate agent, Ken has been serving clients in the Greater Toronto Area for almost two decades.
916 Woodbine Avenue, Woodbine Corridor M4C 4B7
Price
$948,888
Bedrooms
3 Beds
Bathrooms
3 Baths
Size
1100-1500 sqft
Year Built
Not listed
Property Type
House
Property Taxes
$5102.62
Description
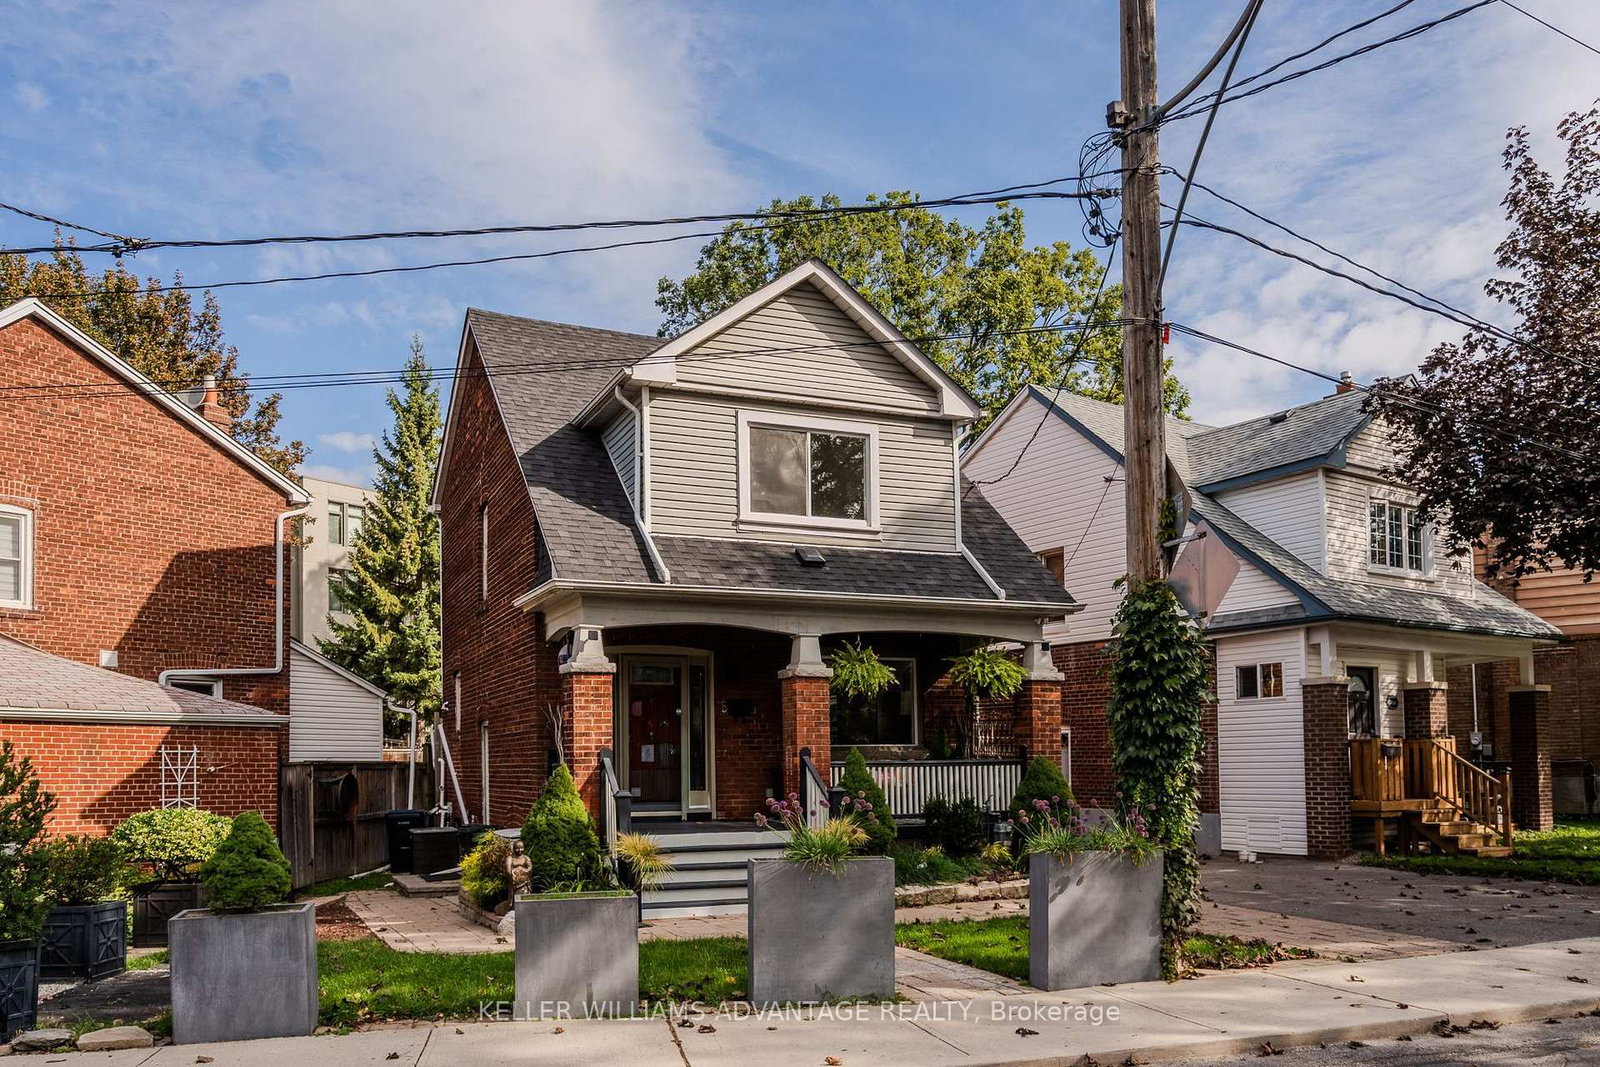
Exceptional investment opportunity in the heart of Toronto's highly sought-after Beaches neighbourhood! This two-storey detached home offers three self-contained units, making it ideal for investors, multi-generational families, or owner-occupants seeking rental income.The second-floor suite features one spacious bedroom, a large updated kitchen, and a full bathroom. The main-floor unit offers one spacious bedroom, a kitchen, and a full bathroom walkout to back porch. The separate basement apartment includes 1 bedroom, its own kitchen, and a full bathroom, providing additional income potential.Complete with a parking for 2 vehicles in the back, this versatile property is located just minutes from the subway, TTC, beach, parks, schools, transit, vibrant shops, cafes, and restaurants. A rare opportunity to own an income-generating property in one of Toronto's most desirable East York community.
Property Dimensions
Main Level
Kitchen
Dimensions
4' × 3.3'
Features
tile floor, window, w/o to yard
Bedroom
Dimensions
4' × 3.8'
Features
laminate, window, closet
Living Room
Dimensions
3.9' × 2.8'
Features
laminate, large window, fireplace
Basement Level
Dimensions
4.27' × 2.66'
Features
laminate, window, closet
Kitchen
Dimensions
5.14' × 2'
Features
laminate, window, overlooks living
Foyer
Dimensions
1.52' × 10'
Features
linoleum, walk through
Living Room
Dimensions
7.7' × 3.6'
Features
laminate, pot lights, open concept
Second Level
Living Room
Dimensions
4.7' × 4'
Features
laminate, w/o to balcony, bay window
Kitchen
Dimensions
4' × 2.35'
Features
laminate, window, eat-in kitchen
Bedroom
Dimensions
3.03' × 3.03'
Features
laminate, closet, window
All Rooms
Dimensions
4.27' × 2.66'
Features
laminate, window, closet
Foyer
Dimensions
1.52' × 10'
Features
linoleum, walk through
Living Room
Dimensions
4.7' × 4'
Features
laminate, w/o to balcony, bay window
Living Room
Dimensions
7.7' × 3.6'
Features
laminate, pot lights, open concept
Living Room
Dimensions
3.9' × 2.8'
Features
laminate, large window, fireplace
Kitchen
Dimensions
4' × 3.3'
Features
tile floor, window, w/o to yard
Kitchen
Dimensions
5.14' × 2'
Features
laminate, window, overlooks living
Kitchen
Dimensions
4' × 2.35'
Features
laminate, window, eat-in kitchen
Bedroom
Dimensions
4' × 3.8'
Features
laminate, window, closet
Bedroom
Dimensions
3.03' × 3.03'
Features
laminate, closet, window
Have questions about this property?
Contact MeSale history for
Sign in to view property history
The Property Location
Calculate Your Monthly Mortgage Payments
Total Monthly Payment
$4,334 / month
Down Payment Percentage
20.00%
Mortgage Amount (Principal)
$759,111
Total Interest Payments
$468,038
Total Payment (Principal + Interest)
$1,227,149
Get An Estimate On Selling Your House
Estimated Net Proceeds
$68,000
Realtor Fees
$25,000
Total Selling Costs
$32,000
Sale Price
$500,000
Mortgage Balance
$400,000
Related Properties
5 Hemlock
$1,235,000Toronto, ON M4L 3E9
Listed By: KELLER WILLIAMS ADVANTAGE REALTY

Unit MAIN AND LANEWAY, 11 Merrill
$1,999,000Toronto, ON M4C 1C4
Listed By: RIGHT AT HOME REALTY

Meet Ken Matsumoto
A highly successful and experienced real estate agent, Ken has been serving clients in the Greater Toronto Area for almost two decades. Born and raised in Toronto, Ken has a passion for helping people find their dream homes and investment properties has been the driving force behind his success. He has a deep understanding of the local real estate market, and his extensive knowledge and experience have earned him a reputation amongst his clients as a trusted and reliable partner when dealing with their real estate needs.








