



Sales Representative
A highly successful and experienced real estate agent, Ken has been serving clients in the Greater Toronto Area for almost two decades.
Price
$879,000
Bedrooms
3 Beds
Bathrooms
2 Baths
Size
1100-1500 sqft
Year Built
Not listed
Property Type
House
Property Taxes
$5294.45
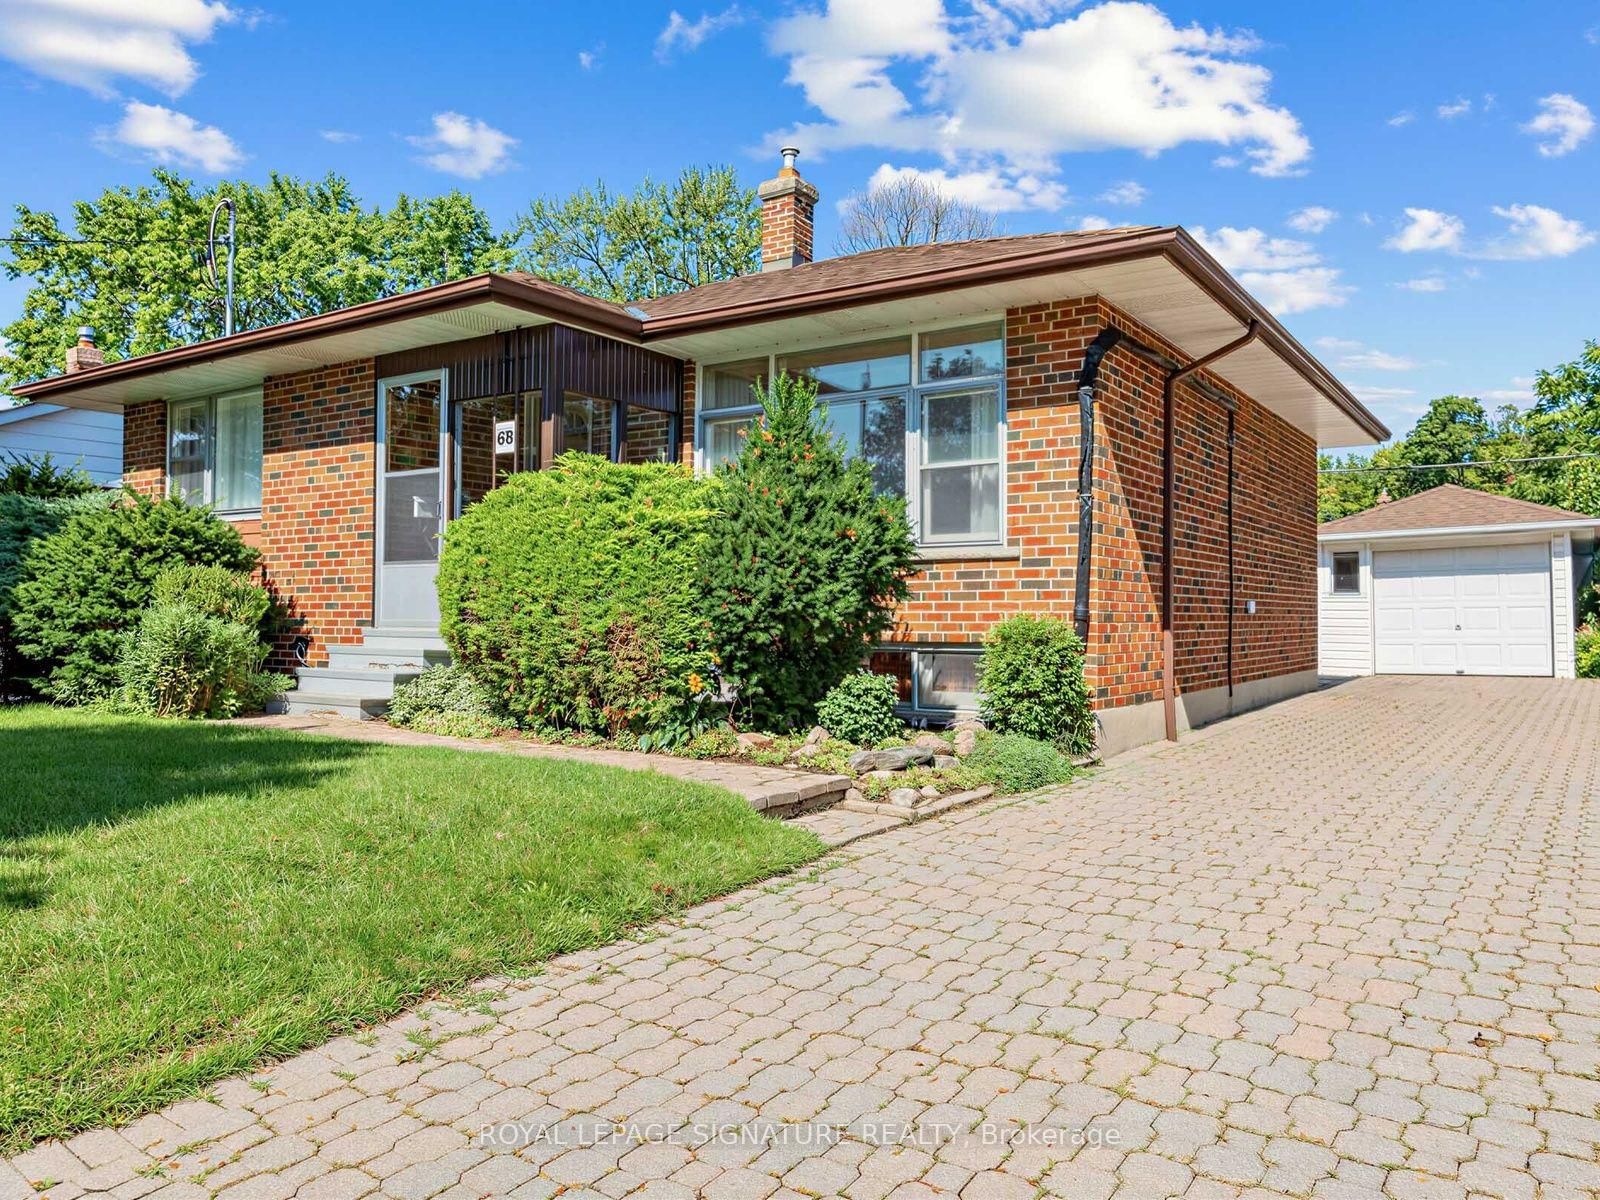
Welcome to this lovingly maintained detached 3-bedroom, 2-bathroom bungalow with a single-car garage and parking for four in the driveway situated on a quiet crescent in Toronto's desirable Tam O'Shanter-Sullivan community. The main floor features a bright, inviting open-concept Living and Dining Room with a custom etched-glass window offering both natural light and privacy. The modern kitchen is thoughtfully designed with quartz countertops, extensive cabinetry, pantry with pull out- drawers, a contemporary backsplash, pot lights and abundant workspace and storage. A large window above the sink fills the kitchen with natural light. Three generously sized bedrooms provide excellent flexibility for family living, guests or a home office. The finished basement, with a separate entrance, offers additional living space including a spacious Recreation Room with a window overlooking the front yard, a versatile Living Area ideal for a home office or additional living space, and a bedroom with a window. A kitchen, 3-piece bathroom and laundry closet with washer and dryer complete the lower level. Lovingly cared for and maintained over the years, this home offers a comfortable layout with excellent potential for families, extended family or additional living space. Conveniently located close to schools, parks, public transit, shopping, restaurants and everyday amenities, with easy access to Highway 401 and the DVP. A wonderful opportunity to own a welcoming home in a well-connected Scarborough neighbourhood.
Dimensions
0' × 0'
Features
Dimensions
0' × 0'
Features
Dimensions
0' × 0'
Features
Dimensions
0' × 0'
Features
Dimensions
0' × 0'
Features
Dimensions
0' × 0'
Features
Dimensions
0' × 0'
Features
Dimensions
0' × 0'
Features
Dimensions
0' × 0'
Features
Dimensions
0' × 0'
Features
Dimensions
0' × 0'
Features
Dimensions
0' × 0'
Features
Have questions about this property?
Contact MeTotal Monthly Payment
$4,099 / month
Down Payment Percentage
20.00%
Mortgage Amount (Principal)
$703,200
Total Interest Payments
$433,566
Total Payment (Principal + Interest)
$1,136,766
Estimated Net Proceeds
$68,000
Realtor Fees
$25,000
Total Selling Costs
$32,000
Sale Price
$500,000
Mortgage Balance
$400,000

Toronto, ON M1T 3L7
Listed By: ROYAL LEPAGE TERREQUITY REALTY

Toronto, ON M1T 2B6
Listed By: ROYAL LEPAGE REAL ESTATE SERVICES LTD.

Toronto, ON M1T 1T6
Listed By: ROYAL LEPAGE TERREQUITY REALTY
Toronto, ON M1T 1N1
Listed By: ROYAL LEPAGE SIGNATURE REALTY

A highly successful and experienced real estate agent, Ken has been serving clients in the Greater Toronto Area for almost two decades. Born and raised in Toronto, Ken has a passion for helping people find their dream homes and investment properties has been the driving force behind his success. He has a deep understanding of the local real estate market, and his extensive knowledge and experience have earned him a reputation amongst his clients as a trusted and reliable partner when dealing with their real estate needs.









