



Sales Representative
A highly successful and experienced real estate agent, Ken has been serving clients in the Greater Toronto Area for almost two decades.
Price
$2,149,000
Bedrooms
3 Beds
Bathrooms
4 Baths
Size
2000-2500 sqft
Year Built
Not listed
Property Type
House
Property Taxes
$10369
Some homes make it easy to picture your life unfolding. At 85 Sarah Ashbridge Avenue, it starts with morning coffee on the loft deck, continues with dinner shared with friends, and ends with a quiet moment in your own upstairs retreat. The kitchen invites you to pour a glass, try a new recipe and let conversation carry on while dinner comes together. A gas cooktop, Bosch wall oven and Bosch refrigerator make cooking a pleasure, whether it's a casual weeknight meal or a leisurely evening of hosting. Hardwood floors bring warmth to the living spaces, while custom Hunter Douglas window treatments and California closet systems throughout add the thoughtful comforts that make a home feel beautifully put together. When it's time to unwind, the primary suite offers a lovely escape. Settle into the loft with a favourite book, ease into the weekend at your own pace or step onto the composite deck for a little fresh air before bed. Heated flooring in the primary bathroom makes chilly mornings feel a little more indulgent, while the Jack-and-Jill bathroom brings ease to the everyday routine and provides more storage with it's own walk-in closet. The finished lower level offers space for life beyond the daily essentials: movie marathons, a creative hobby, a home workout or a comfortable place to work. Bamboo flooring, an additional bathroom and an exterior walkout add versatility. A garage with a Level 2 EV charger brings practical convenience to a home where you can entertain, recharge and simply enjoy being home.
Dimensions
0' × 0'
Features
Dimensions
0' × 0'
Features
Dimensions
0' × 0'
Features
Dimensions
0' × 0'
Features
Dimensions
0' × 0'
Features
Dimensions
0' × 0'
Features
Dimensions
0' × 0'
Features
Dimensions
0' × 0'
Features
Dimensions
0' × 0'
Features
Dimensions
0' × 0'
Features
Dimensions
0' × 0'
Features
Dimensions
0' × 0'
Features
Have questions about this property?
Contact MeTotal Monthly Payment
$9,085 / month
Down Payment Percentage
20.00%
Mortgage Amount (Principal)
$1,719,200
Total Interest Payments
$1,059,992
Total Payment (Principal + Interest)
$2,779,192
Estimated Net Proceeds
$68,000
Realtor Fees
$25,000
Total Selling Costs
$32,000
Sale Price
$500,000
Mortgage Balance
$400,000

Toronto, ON M4L 3X9
Listed By: ROYAL LEPAGE ESTATE REALTY

Toronto, ON M4E 3H6
Listed By: RE/MAX HALLMARK RICHARDS GROUP REALTY LTD.
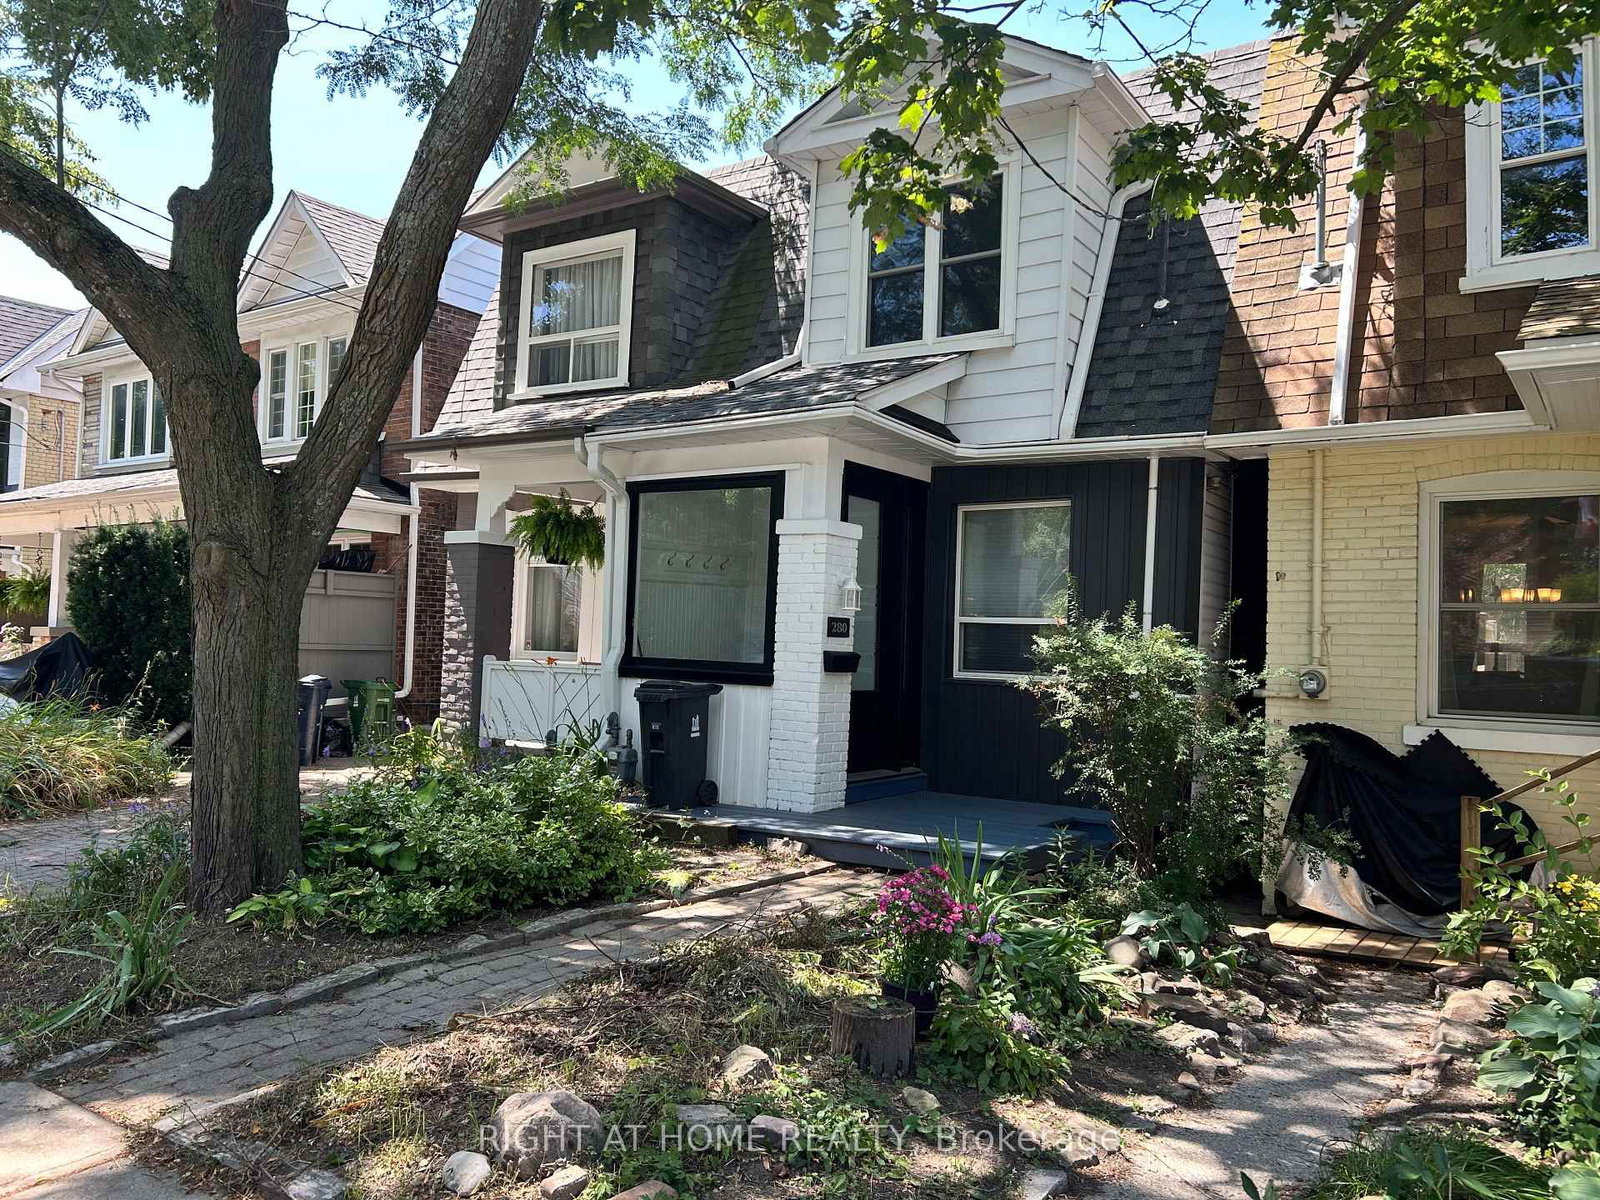
Toronto, ON M4L 3S8
Listed By: RIGHT AT HOME REALTY
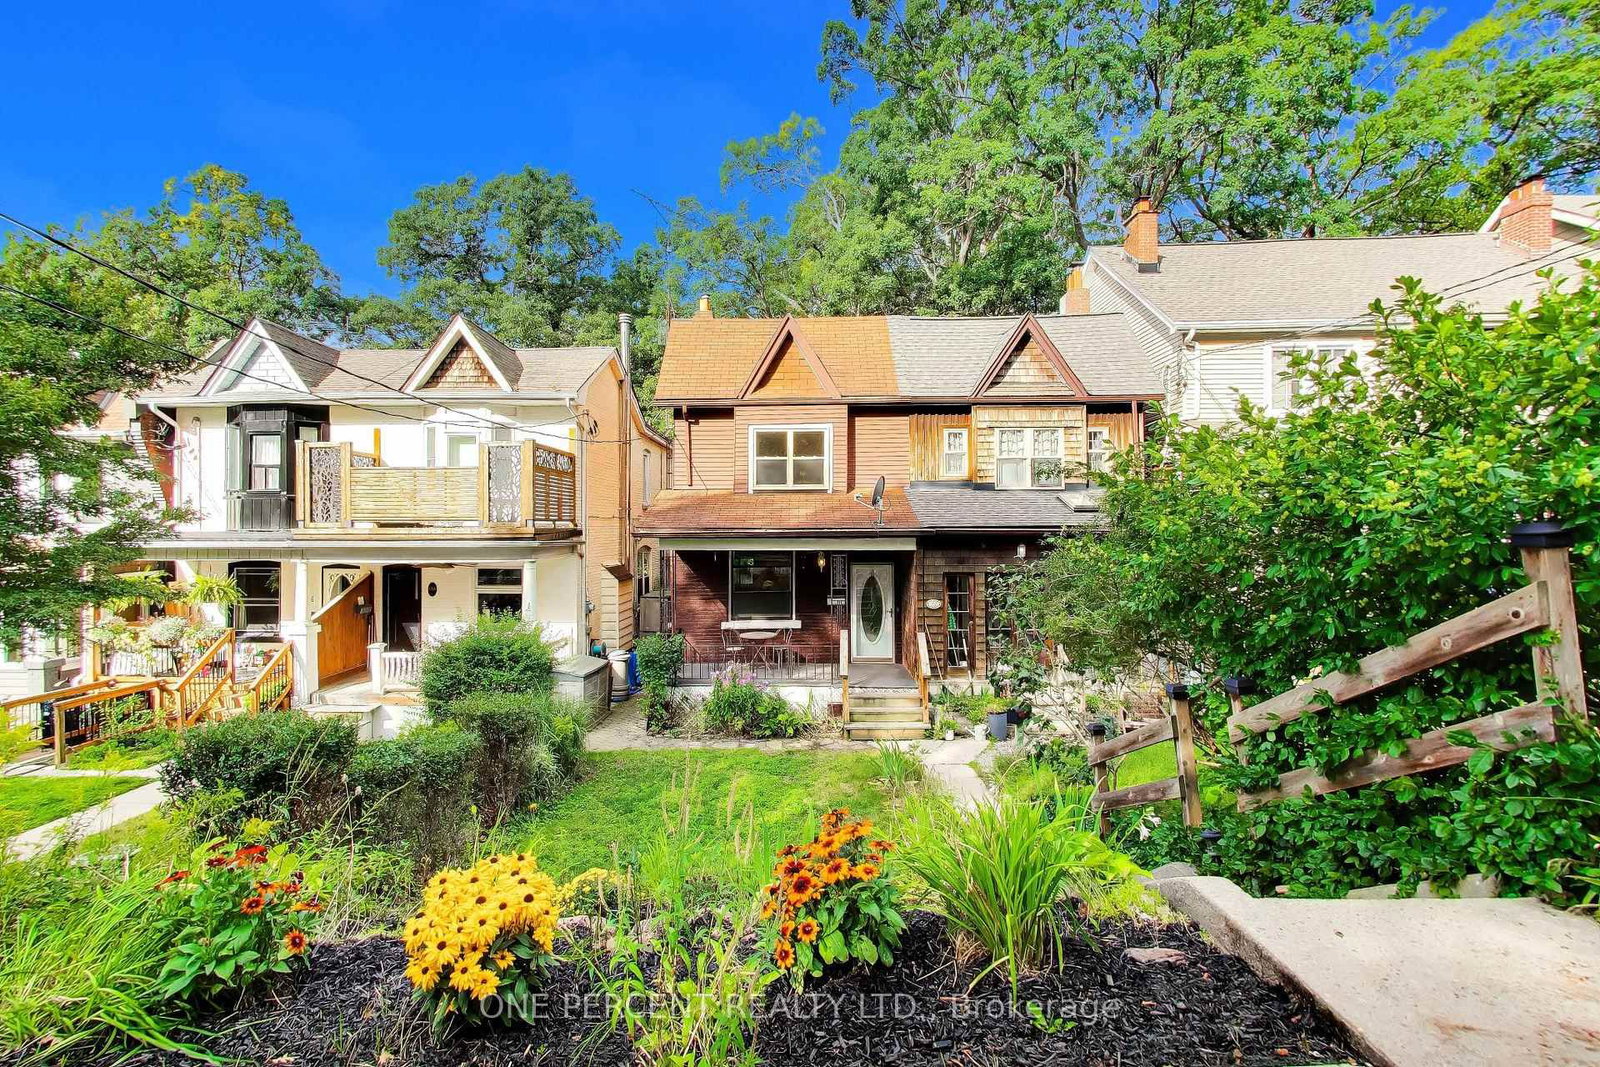
Toronto, ON M4E 3H6
Listed By: ONE PERCENT REALTY LTD.

A highly successful and experienced real estate agent, Ken has been serving clients in the Greater Toronto Area for almost two decades. Born and raised in Toronto, Ken has a passion for helping people find their dream homes and investment properties has been the driving force behind his success. He has a deep understanding of the local real estate market, and his extensive knowledge and experience have earned him a reputation amongst his clients as a trusted and reliable partner when dealing with their real estate needs.









