



Sales Representative
A highly successful and experienced real estate agent, Ken has been serving clients in the Greater Toronto Area for almost two decades.
Price
$1,689,999
Bedrooms
3 Beds
Bathrooms
4 Baths
Size
2000-2500 sqft
Year Built
Not listed
Property Type
House
Property Taxes
$8302.3
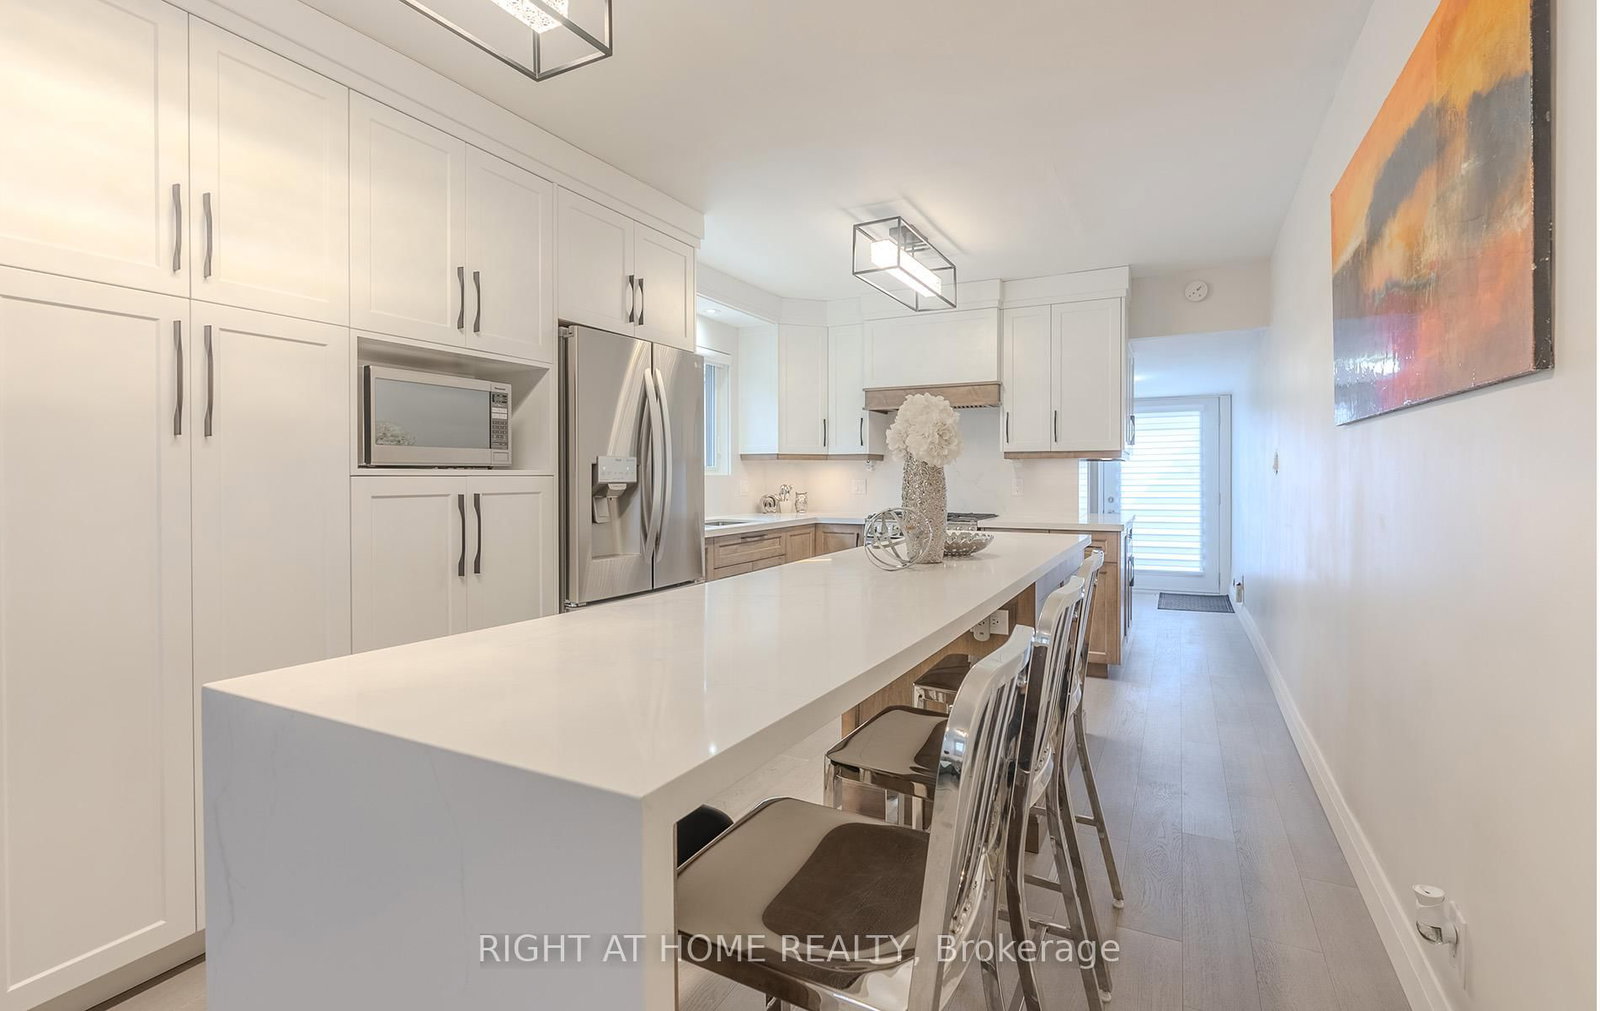
Welcome to this architecturally inspired modern detached home with a legal basement suite, offering over 3,200 sq.ft. of luxurious living space (incl. bsmt) in one of East York's desirable neighbourhoods! Set on a generous lot with private parking, this 3+1 bed, 4 bath home blends contemporary design with everyday functionality. Thoughtfully designed with spacious open areas, soaring ceilings & abundant natural light, creating a seamless flow throughout.The open-concept main floor features wide-plank engineered hardwood, pot lighting, roughed-in surround sound & a smart home system with 3 cameras and video doorbell. The dining area flows into a chef's kitchen with s/s appliances, 6-burner gas stovetop with pot filler, waterfall quartz island, custom countertops & sleek cabinetry-perfect for entertaining. The family room offers a gas fireplace feature wall, large windows & walk-out to the backyard deck, while the living room is enhanced by a designed staircase with striking custom wall paneling.The oak staircase with glass railing is accented by a floor-to-ceiling feature wall & skylights, flooding the home with natural light. Upstairs, additional skylights create an airy, sun-filled atmosphere. The serene primary suite features custom closets, acoustic wood paneling, skylight w/ roof access & a spa-inspired 5-pc ensuite with soaker tub & double vanity. A stylish 2nd bath & laundry complete this level.The legal basement suite offers high ceilings, large windows, a modern kitchen with s/s appliances & breakfast bar, separate entrance, in-suite laundry & dedicated hydro meter-ideal for rental income or extended family. Outside, enjoy a private backyard with deck, BBQ hookup & shed, plus potential for a future garden suite (City services in place). Conveniently located near parks, schools, shops, TTC/GO, DVP & downtown.An exceptional East York gem showcasing spacious interiors, thoughtful design, luxury, functionality & timeless style-ready to be yours!
Dimensions
4.9' × 4.1'
Features
gas fireplace, sliding doors, large window
Dimensions
2.4' × 4.6'
Features
window, walk through, pot lights
Dimensions
4.6' × 4.6'
Features
stainless steel appl, centre island, breakfast bar
Dimensions
4' × 4.6'
Features
hardwood floor, large window, pot lights
Dimensions
3.7' × 3.2'
Features
stainless steel appl, breakfast bar, ceramic backsplash
Dimensions
4.9' × 4.4'
Features
casement windows, pot lights, laminate
Dimensions
3.7' × 2.1'
Features
pot lights, walk through, laminate
Dimensions
5.3' × 4.9'
Features
above grade window, pot lights, laminate
Dimensions
3.5' × 4.4'
Features
b/i closet, large window, hardwood floor
Dimensions
4.9' × 4.9'
Features
5 pc ensuite, skylight, b/i closet
Dimensions
3.4' × 3.7'
Features
window, hardwood floor, west view
Dimensions
5.3' × 4.9'
Features
above grade window, pot lights, laminate
Dimensions
4' × 4.6'
Features
hardwood floor, large window, pot lights
Dimensions
2.4' × 4.6'
Features
window, walk through, pot lights
Dimensions
3.7' × 2.1'
Features
pot lights, walk through, laminate
Dimensions
3.7' × 3.2'
Features
stainless steel appl, breakfast bar, ceramic backsplash
Dimensions
4.6' × 4.6'
Features
stainless steel appl, centre island, breakfast bar
Dimensions
4.9' × 4.9'
Features
5 pc ensuite, skylight, b/i closet
Dimensions
3.5' × 4.4'
Features
b/i closet, large window, hardwood floor
Dimensions
4.9' × 4.4'
Features
casement windows, pot lights, laminate
Dimensions
3.4' × 3.7'
Features
window, hardwood floor, west view
Dimensions
4.9' × 4.1'
Features
gas fireplace, sliding doors, large window
Have questions about this property?
Contact MeTotal Monthly Payment
$7,263 / month
Down Payment Percentage
20.00%
Mortgage Amount (Principal)
$1,352,000
Total Interest Payments
$833,590
Total Payment (Principal + Interest)
$2,185,590
Estimated Net Proceeds
$68,000
Realtor Fees
$25,000
Total Selling Costs
$32,000
Sale Price
$500,000
Mortgage Balance
$400,000

Toronto, ON M4C 4J2
Listed By: RIGHT AT HOME REALTY

Toronto, ON M4C 5J5
Listed By: CENTURY 21 PARKLAND LTD.
Toronto, ON M4C 2S3
Listed By: RIGHT AT HOME REALTY

Toronto, ON M4C 4E5
Listed By: HOMELIFE SUPERSTARS REAL ESTATE LIMITED

A highly successful and experienced real estate agent, Ken has been serving clients in the Greater Toronto Area for almost two decades. Born and raised in Toronto, Ken has a passion for helping people find their dream homes and investment properties has been the driving force behind his success. He has a deep understanding of the local real estate market, and his extensive knowledge and experience have earned him a reputation amongst his clients as a trusted and reliable partner when dealing with their real estate needs.









