







Sales Representative
A highly successful and experienced real estate agent, Ken has been serving clients in the Greater Toronto Area for almost two decades.
Price
$1,595,000
Bedrooms
3 Beds
Bathrooms
3 Baths
Size
1500-2000 sqft
Year Built
Not listed
Property Type
House
Property Taxes
$6951.83
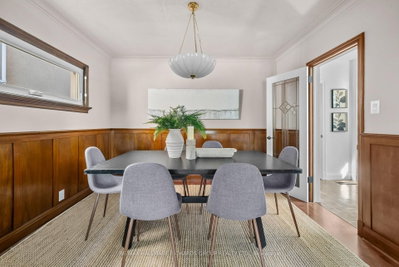
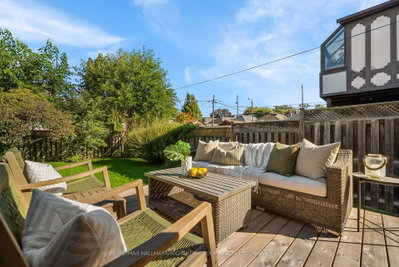
On a quiet, tree-lined street in the heart of East York, this classic family home combines original character with thoughtful updates. With 3 bedrooms, 3 bathrooms, formal living and dining rooms, a spacious family room, a finished basement and two fireplaces, there's a comfortable sense of space throughout.Inside, hardwood floors run through the main living areas, including a bay-windowed living room centred around a wood-burning fireplace and an elegant dining room with wainscoting. The kitchen features stainless steel appliances, while the family room offers a more relaxed place to gather around the gas fireplace. From here, step through the vaulted sunroom onto a new oversized deck and into the beautiful fenced backyard.Upstairs, the primary bedroom is bright and peaceful, with a bay window, walk-in closet and renovated 5-piece ensuite tucked beneath a skylight. This room spans the entire width of the house, giving it a special feel with unparalleled space. Both the second and third bedrooms are also generous in size and share a stunning renovated family bathroom. The basement adds even more usable space, with luxury vinyl flooring and updated drywall.Well cared for and thoughtfully renovated over the years, this is a home with plenty of character and an easy, comfortable layout. Walk to Chester Elementary, Westwood Middle School and East York C.I., with the shops and restaurants along the Danforth just moments away. A home for quiet mornings, cozy evenings by the fire and long summer dinners out on the deck.
Dimensions
0' × 0'
Features
Dimensions
0' × 0'
Features
Dimensions
0' × 0'
Features
Dimensions
0' × 0'
Features
Dimensions
0' × 0'
Features
Dimensions
0' × 0'
Features
Dimensions
0' × 0'
Features
Dimensions
0' × 0'
Features
Dimensions
0' × 0'
Features
Dimensions
0' × 0'
Features
Dimensions
0' × 0'
Features
Dimensions
0' × 0'
Features
Have questions about this property?
Contact MeTotal Monthly Payment
$6,810 / month
Down Payment Percentage
20.00%
Mortgage Amount (Principal)
$1,276,000
Total Interest Payments
$786,732
Total Payment (Principal + Interest)
$2,062,732
Estimated Net Proceeds
$68,000
Realtor Fees
$25,000
Total Selling Costs
$32,000
Sale Price
$500,000
Mortgage Balance
$400,000

Toronto, ON M4J 2X5
Listed By: RE/MAX HALLMARK REALTY LTD.

Toronto, ON M4J 3E8
Listed By: Avenue Group Realty Inc.

A highly successful and experienced real estate agent, Ken has been serving clients in the Greater Toronto Area for almost two decades. Born and raised in Toronto, Ken has a passion for helping people find their dream homes and investment properties has been the driving force behind his success. He has a deep understanding of the local real estate market, and his extensive knowledge and experience have earned him a reputation amongst his clients as a trusted and reliable partner when dealing with their real estate needs.









