



Sales Representative
A highly successful and experienced real estate agent, Ken has been serving clients in the Greater Toronto Area for almost two decades.
Price
$649,999
Bedrooms
1 Beds
Bathrooms
1 Baths
Size
600-699 sqft
Year Built
0-5
Property Type
Condo
Property Taxes
$2850.45
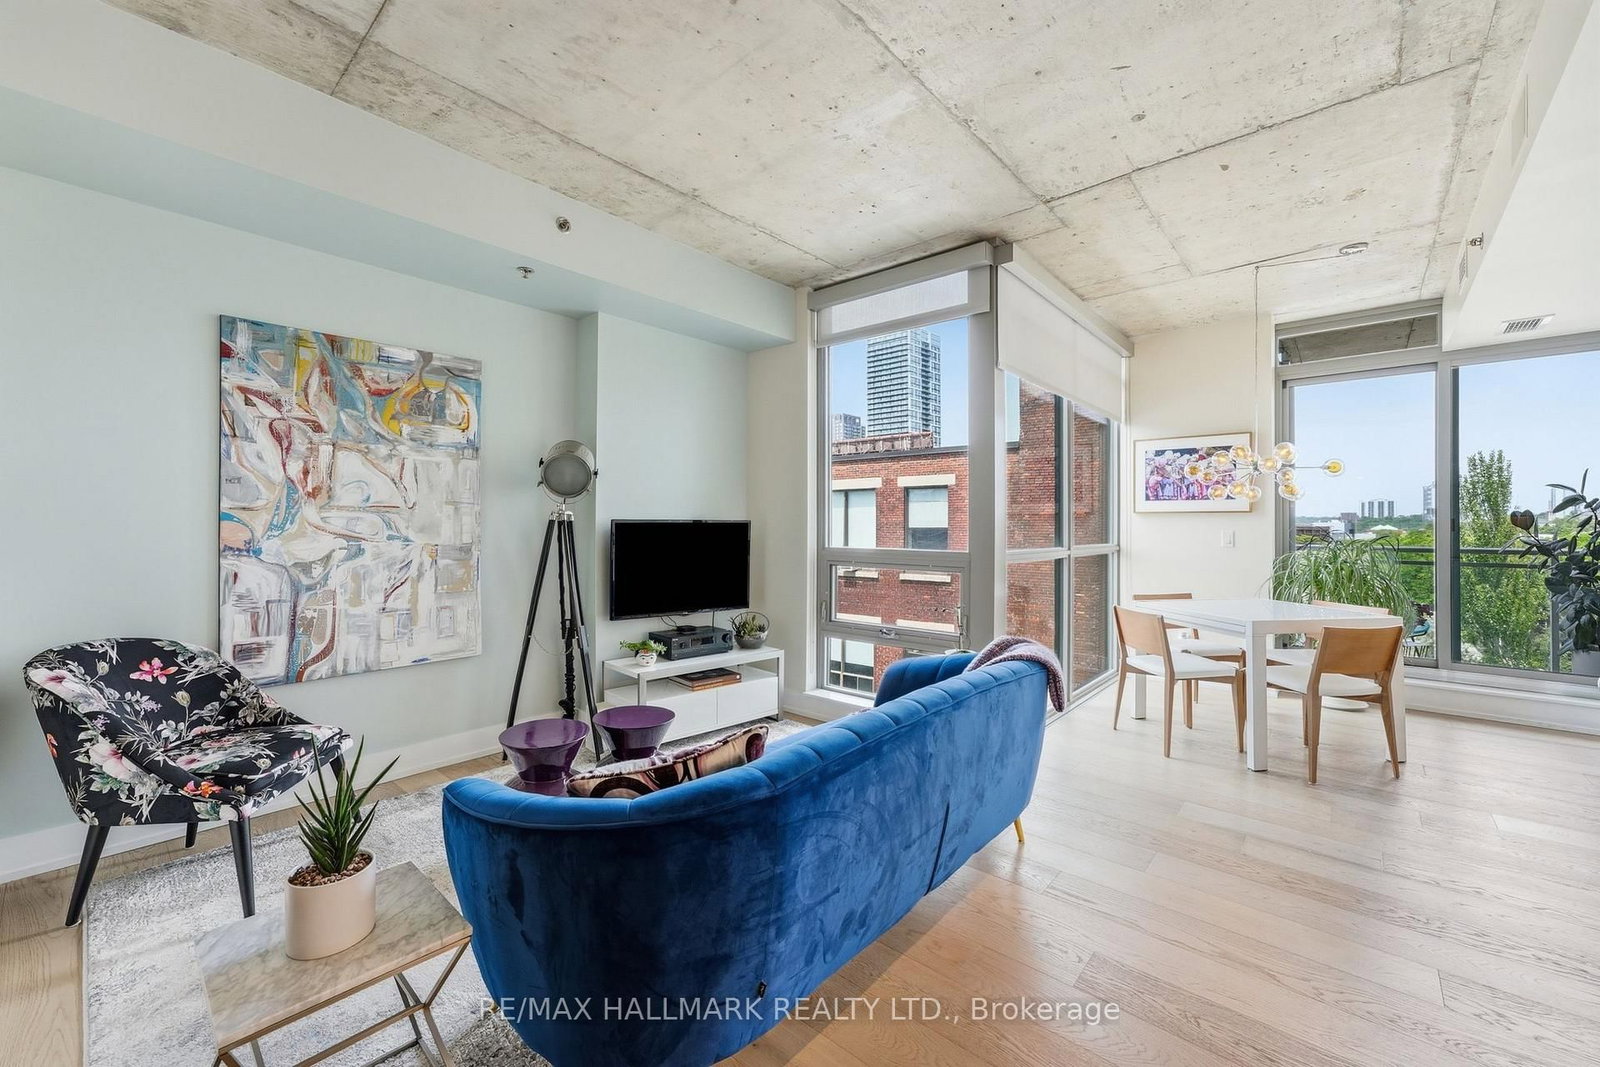
The magical sweet spot for unobstructed golden-hour views of the city skyline from the Wonder Lofts is the West side of the building, half-way down the hall, 6th floor, just above the treetops. And one thing is for sure. You will stand on this balcony and not want to go inside. No seriously. Enjoy your hard-earned post work day cocktail here at sunset. Take in the city lights coming on after dark, your own private show. And somehow, savour the quiet you didn't think you could get this close to downtown. For over 125 years, the aroma of fresh Wonder Bread drifting from Eastern Ave was Leslieville's unofficial welcome mat. Slightly sweet, instantly recognizable & impossible not to follow. Today the Wonder Lofts lives in that footprint. There's no replicating Suite 606. The living and dining area was planned to flow toward the balcony, so the winning skyline is always in the room with you. The kitchen is properly done with warm wood lower cabinetry, gloss white uppers and integrated appliances. The den is a real room, not a nook carved out of a hallway and photographed optimistically. It's your office, your guest room, your reading corner. The bathroom earns its close-up: boutique hotel energy, full stop. The bedroom is where this unit quietly separates itself from the competition. A proper door, not the sliding glass panel that plagues half the new builds in this city, and floor-to-ceiling windows so the skyline is the first & last thing you see every day. All this in Prime Leslieville: al fresco brunches, artisanal coffee, flower trucks, fresh cookies and some of the best dining in the city. Come home to a real home in a real neighbourhood, with a better view than most houses twice the price.
Unit Number
0606
Maintenance Fee
$453.44/month
Inclusions
Heat, Parking, Taxes, Water
Building Insurance
Yes
Exposure
West
Locker
Not listed
Parking Type
Underground
Pet Policy
Yes-with Restrictions
Property Manager
Del Property Management
Stories
06 floors
Condo Corp Number
2985
Water
Included
Hydro
Not included
Cable
Not included
Heat
Included
Parking
Included
Taxes
Included
Total Monthly Payment
$0 / month
Down Payment Percentage
20.00%
Mortgage Amount (Principal)
$520,000
Total Interest Payments
$320,612
Total Payment (Principal + Interest)
$840,611
Estimated Net Proceeds
$68,000
Realtor Fees
$25,000
Total Selling Costs
$32,000
Sale Price
$500,000
Mortgage Balance
$400,000

Toronto, ON M4M 1J2
Listed By: RE/MAX EXPERTS

Toronto, ON M4M 0E8
Listed By: BAYTREE REAL ESTATE INC.

Toronto, ON M4M 1H3
Listed By: SAGE REAL ESTATE LIMITED
Toronto, ON M4M 1G3
Listed By: RE/MAX HALLMARK REALTY LTD.

A highly successful and experienced real estate agent, Ken has been serving clients in the Greater Toronto Area for almost two decades. Born and raised in Toronto, Ken has a passion for helping people find their dream homes and investment properties has been the driving force behind his success. He has a deep understanding of the local real estate market, and his extensive knowledge and experience have earned him a reputation amongst his clients as a trusted and reliable partner when dealing with their real estate needs.









