



Ken Matsumoto
Sales Representative
A highly successful and experienced real estate agent, Ken has been serving clients in the Greater Toronto Area for almost two decades.
546 Main Street, Woodbine-Lumsden M4C 4Y4
Price
$799,000
Bedrooms
2 Beds
Bathrooms
1 Baths
Size
700-1100 sqft
Year Built
Not listed
Property Type
House
Property Taxes
$3859.57
Explore A Virtual Tour
Description
A renovated Danforth Village semi with a lot going on out back. This charming home starts with an enclosed front porch that handles the coats, boots and everyday clutter, followed by separate living and dining rooms and a renovated kitchen at the rear. The kitchen features cozy heated floors, a skylight, plenty of storage, updated appliances, a large sink and a walkout to the deck. Upstairs are two good-sized bedrooms, including a generous primary with a PAX wardrobe, plus a renovated bathroom with a large shower and live-edge wood vanity. A skylight over the contemporary staircase, updated with glass and vertical railings, fills the space with light. The basement was renovated in 2023 and offers flexible space for a third bedroom, home office or playroom, with plenty of additional storage in the utility room. The back deck has a pergola with optional cover, followed by a grassy west-facing yard with a large garden and a new fence. The flooring and electrical were updated in 2022, and the main roof was replaced in 2025. The TTC at Main Station is about a 10-min walk away, Danforth GO is approx 15 mins on foot, and Danforth Ave shops and everyday essentials are close by. Steps to nature as Taylor Creek Park trails are right on the doorstep for dog walks, runs and bike rides.
Property Dimensions
All Rooms
Dimensions
0' × 0'
Features
Dimensions
0' × 0'
Features
Dimensions
0' × 0'
Features
Dimensions
0' × 0'
Features
Dimensions
0' × 0'
Features
Dimensions
0' × 0'
Features
Dimensions
0' × 0'
Features
Dimensions
0' × 0'
Features
Dimensions
0' × 0'
Features
Dimensions
0' × 0'
Features
Dimensions
0' × 0'
Features
Dimensions
0' × 0'
Features
Have questions about this property?
Contact MeSale history for
Sign in to view property history
The Property Location
Calculate Your Monthly Mortgage Payments
Total Monthly Payment
$3,692 / month
Down Payment Percentage
20.00%
Mortgage Amount (Principal)
$639,200
Total Interest Payments
$394,106
Total Payment (Principal + Interest)
$1,033,306
Get An Estimate On Selling Your House
Estimated Net Proceeds
$68,000
Realtor Fees
$25,000
Total Selling Costs
$32,000
Sale Price
$500,000
Mortgage Balance
$400,000
Related Properties
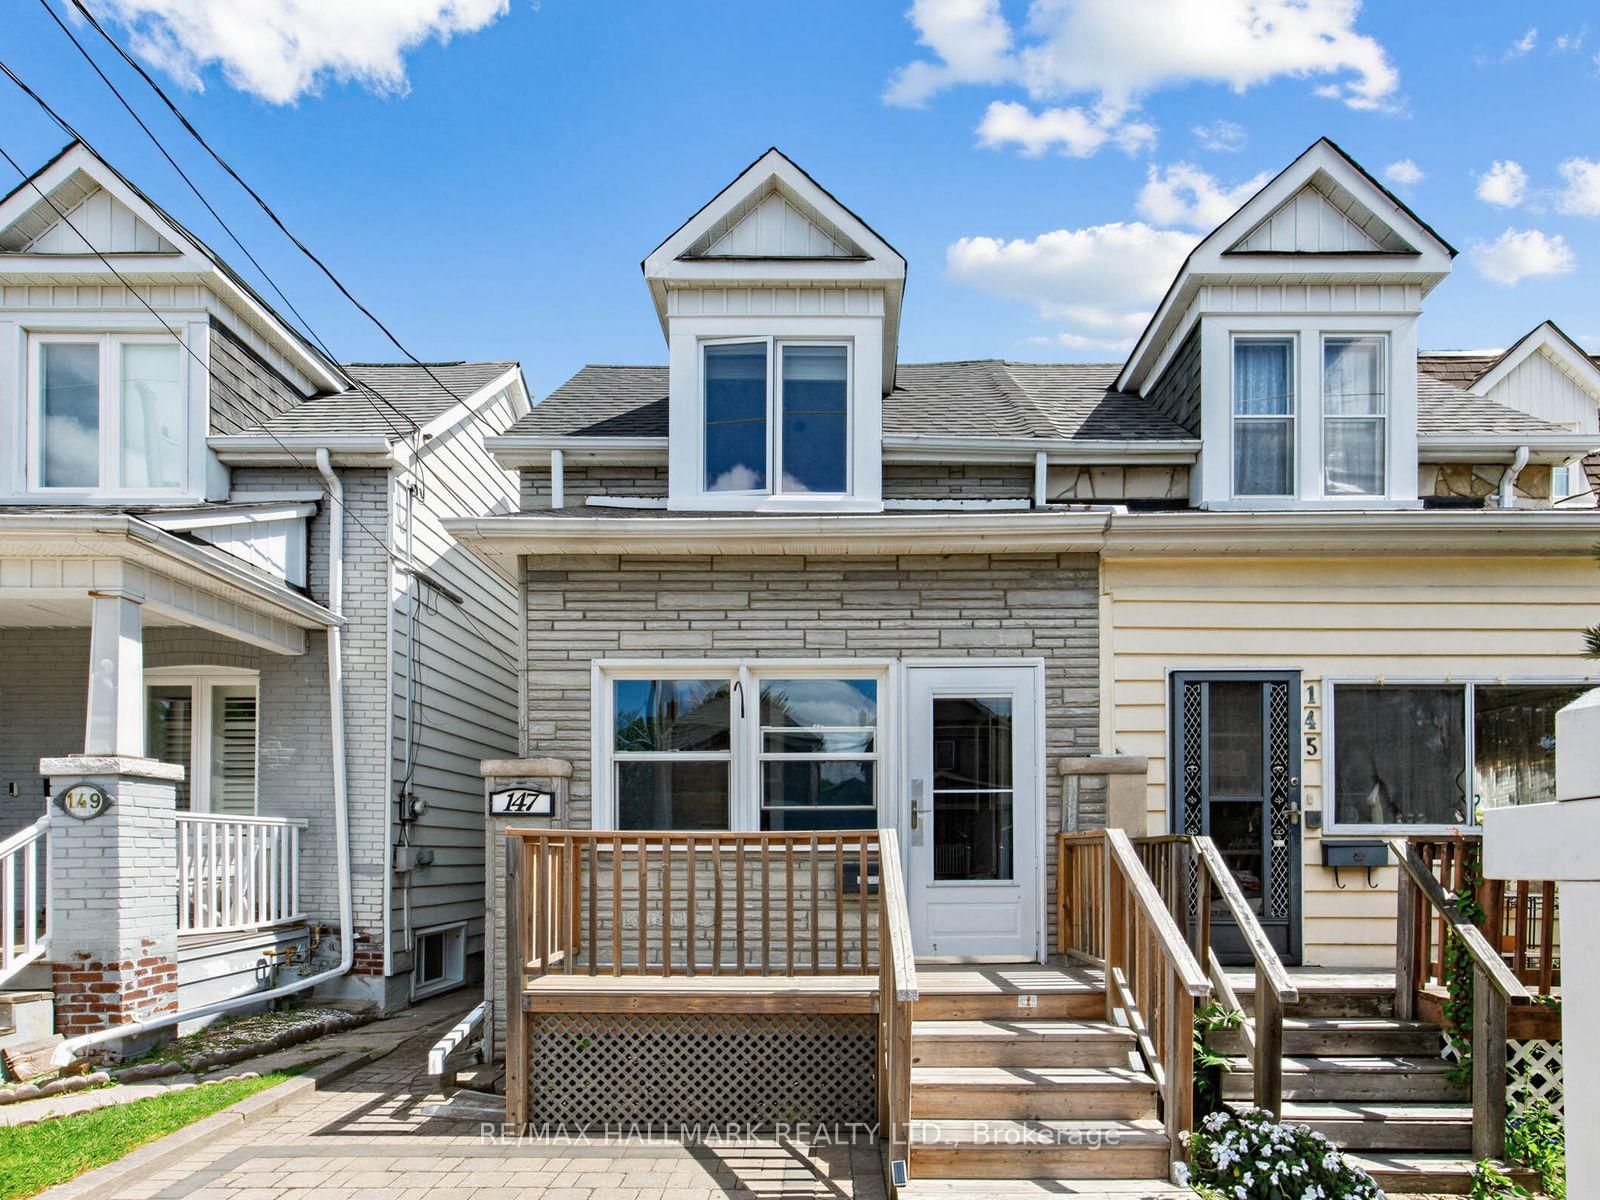
147 Chisholm
$948,000Toronto, ON M4C 4V9
Listed By: RE/MAX HALLMARK REALTY LTD.

1191 Woodbine
$949,000Toronto, ON M4C 4E1
Listed By: REAL ESTATE HOMEWARD

Meet Ken Matsumoto
A highly successful and experienced real estate agent, Ken has been serving clients in the Greater Toronto Area for almost two decades. Born and raised in Toronto, Ken has a passion for helping people find their dream homes and investment properties has been the driving force behind his success. He has a deep understanding of the local real estate market, and his extensive knowledge and experience have earned him a reputation amongst his clients as a trusted and reliable partner when dealing with their real estate needs.








