



Sales Representative
A highly successful and experienced real estate agent, Ken has been serving clients in the Greater Toronto Area for almost two decades.
Price
$599,000
Bedrooms
3 Beds
Bathrooms
1 Baths
Size
700-1100 sqft
Year Built
Not listed
Property Type
House
Property Taxes
$3197
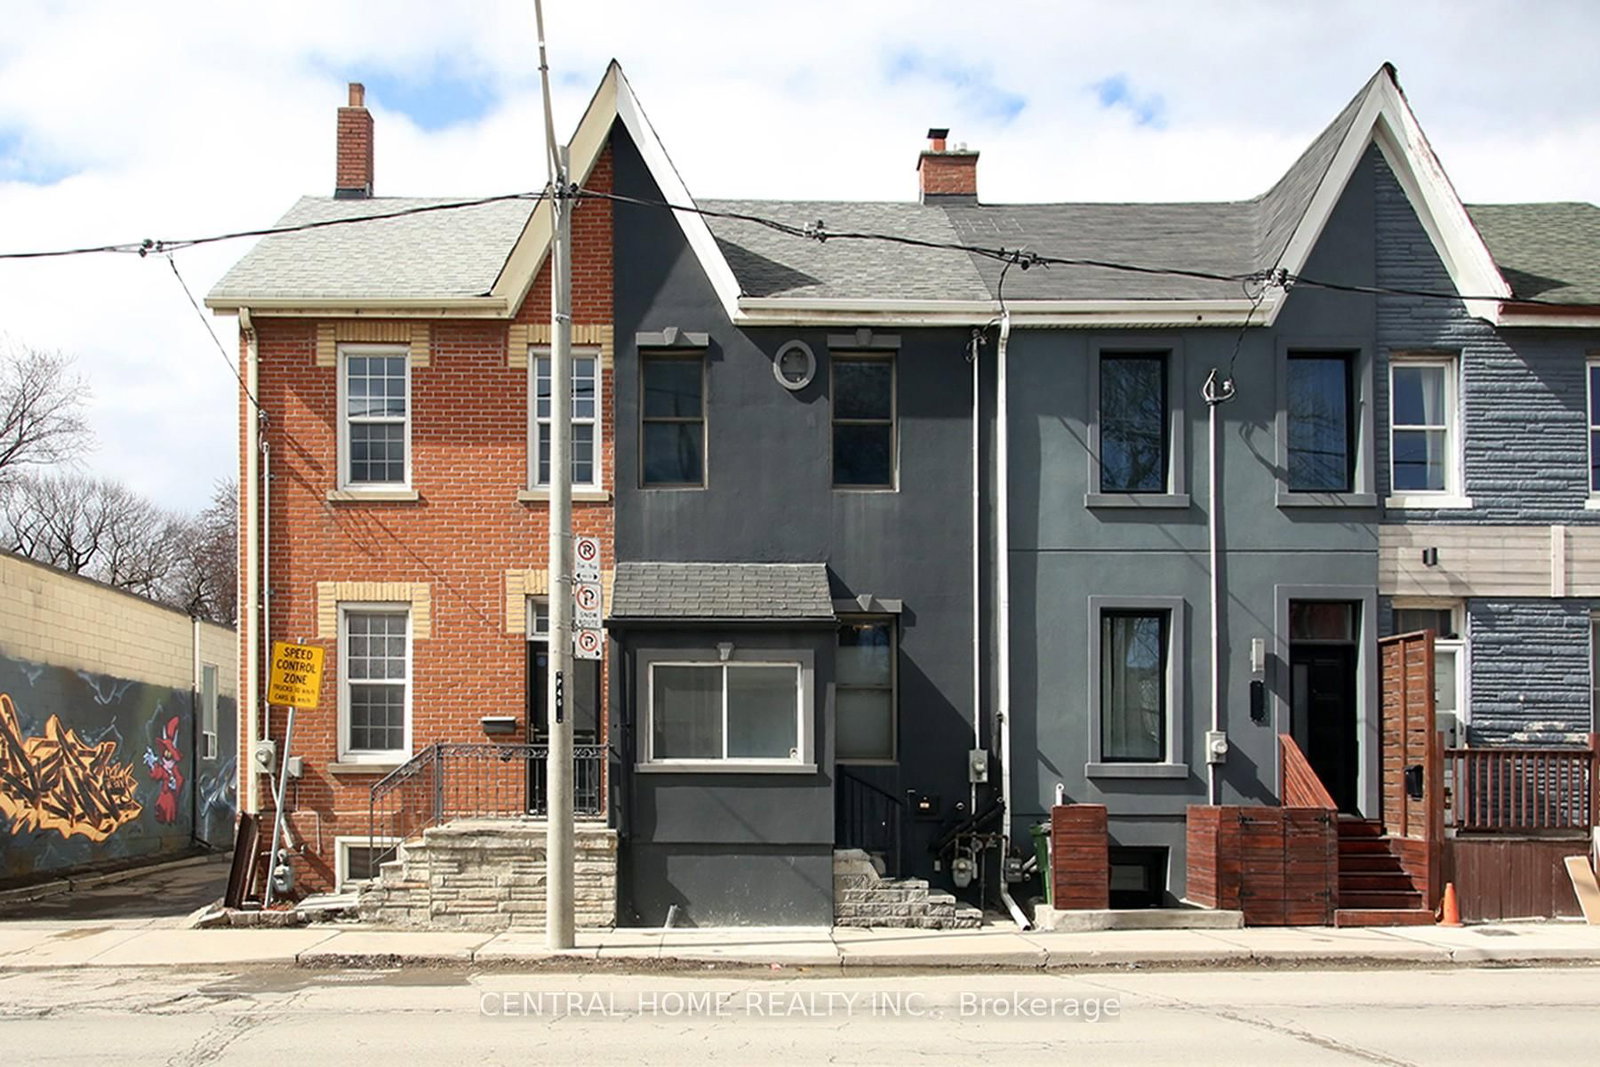
Warm, welcoming and full of character, 146 Jones Ave is a charming 3-bedroom home in one of Toronto's most coveted East End neighbourhoods. Offering a functional layout, wonderful outdoor space and plenty of opportunity to make it your own, this is a home that works beautifully for everyday family life.A practical mudroom welcomes you inside, providing the perfect landing spot for coats, shoes and busy mornings. From there, the home opens into a bright main floor, where rich floors flow through living and dining spaces. The kitchen is comfortably connected to the main living area, creating an easy flow for both day-to-day living and entertaining.Upstairs, three well-proportioned bedrooms provide comfortable space for the whole family, including a generous primary bedroom with room for a king-size bed. The basement is ready for your finishing touches and offers the opportunity to create additional living space to suit your needs.At the rear, a spacious sun porch creates a wonderful three-season room and an inviting transition to the charming garden beyond. Enjoy your morning coffee, curl up with a book or simply take advantage of this bonus space for more of the year.And then there's the location. Perfectly positioned between Queen Street East and Gerrard, 146 Jones puts the best of Leslieville within easy reach. Walk to neighbourhood cafés, restaurants, shops and everyday conveniences, head south to Queen or north to the growing collection of local favourites along Gerrard. Greenwood Park is nearby for swimming, skating and green space. Getting around is easy too, with the Jones bus connecting to Donlands Station, the Queen streetcar providing convenient access downtown and the future Ontario Line adding another transit option.A warm and inviting home in a wonderfully connected East End neighbourhood, with space to enjoy today and plenty of potential for tomorrow.
Dimensions
0' × 0'
Features
Dimensions
0' × 0'
Features
Dimensions
0' × 0'
Features
Dimensions
0' × 0'
Features
Dimensions
0' × 0'
Features
Dimensions
0' × 0'
Features
Dimensions
0' × 0'
Features
Dimensions
0' × 0'
Features
Dimensions
0' × 0'
Features
Dimensions
0' × 0'
Features
Dimensions
0' × 0'
Features
Dimensions
0' × 0'
Features
Have questions about this property?
Contact MeTotal Monthly Payment
$2,919 / month
Down Payment Percentage
20.00%
Mortgage Amount (Principal)
$479,200
Total Interest Payments
$295,456
Total Payment (Principal + Interest)
$774,656
Estimated Net Proceeds
$68,000
Realtor Fees
$25,000
Total Selling Costs
$32,000
Sale Price
$500,000
Mortgage Balance
$400,000

Toronto, ON M4M 2J5
Listed By: RE/MAX HALLMARK REALTY LTD.

Toronto, ON M4M 1C8
Listed By: BAY STREET GROUP INC.
Toronto, ON M4M 2R7
Listed By: CENTRAL HOME REALTY INC.

Toronto, ON M4M 3E3
Listed By: MODERN SOLUTION REALTY INC.

A highly successful and experienced real estate agent, Ken has been serving clients in the Greater Toronto Area for almost two decades. Born and raised in Toronto, Ken has a passion for helping people find their dream homes and investment properties has been the driving force behind his success. He has a deep understanding of the local real estate market, and his extensive knowledge and experience have earned him a reputation amongst his clients as a trusted and reliable partner when dealing with their real estate needs.









