



Sales Representative
A highly successful and experienced real estate agent, Ken has been serving clients in the Greater Toronto Area for almost two decades.
Price
$1,089,900
Bedrooms
2 Beds
Bathrooms
2 Baths
Size
1100-1500 sqft
Year Built
Not listed
Property Type
House
Property Taxes
$5233.06
Classic Victorian Character Meets Modern Leslieville Living At 21 Brighton Ave! Set On A Coveted Street In The Heart Of One Of Toronto's Most Sought-After Neighbourhoods, This Charming Home Offers An Impressive Blend Of Space, Character And Everyday Functionality. Soaring 11 Ft Ceilings Enhance The Spacious Open Concept Living And Dining Rooms, Featuring Crown Moulding And A Beautiful Stained-Glass Window That Adds To The Home's Timeless Appeal. The Generous Kitchen Offers An Abundance Of Counter Space, Stainless Steel Appliances, Gas Stove And Mosaic Backsplash, While A Large Rear Mudroom And Convenient Main Floor Powder Room Add Everyday Practicality. Upstairs, Two Generously Sized Bedrooms Include A Spacious Primary With Bay Window And A Second Bedroom With Walk-In Closet, Complemented By A Luxurious Five-Piece Family Bathroom With Double Sinks. The Lower Level Offers Loads Of Potential For Additional Living Space, Storage Or Future Customization. Step Outside To A Private Backyard Made For Entertaining, Complete With A Covered Deck And Interlock Patio, Plus An Impressive Custom-Built Garden Outbuilding/Shed With A Polished, Upscale Finish. One Car Parking Via Private Laneway Adds Further Convenience. Enjoy The Best Of Prime Leslieville, Just Steps To Queen East's Celebrated Shops, Cafés, Restaurants, Parks And Transit, With Easy Access To Downtown And The Upcoming Ontario Line Leslieville Station Adding Even Greater Connectivity. A Rare Opportunity To Enjoy Victorian Charm, Generous Space And An Exceptional East-End Lifestyle!
Dimensions
0' × 0'
Features
Dimensions
0' × 0'
Features
Dimensions
0' × 0'
Features
Dimensions
0' × 0'
Features
Dimensions
0' × 0'
Features
Dimensions
0' × 0'
Features
Dimensions
0' × 0'
Features
Dimensions
0' × 0'
Features
Dimensions
0' × 0'
Features
Dimensions
0' × 0'
Features
Dimensions
0' × 0'
Features
Dimensions
0' × 0'
Features
Have questions about this property?
Contact MeTotal Monthly Payment
$4,852 / month
Down Payment Percentage
20.00%
Mortgage Amount (Principal)
$871,920
Total Interest Payments
$537,592
Total Payment (Principal + Interest)
$1,409,512
Estimated Net Proceeds
$68,000
Realtor Fees
$25,000
Total Selling Costs
$32,000
Sale Price
$500,000
Mortgage Balance
$400,000

Toronto, ON M4M 2C8
Listed By: RE/MAX HALLMARK REALTY LTD.

Toronto, ON M4M 2G9
Listed By: EXP REALTY

Toronto, ON M4M 1R3
Listed By: UNION CAPITAL REALTY
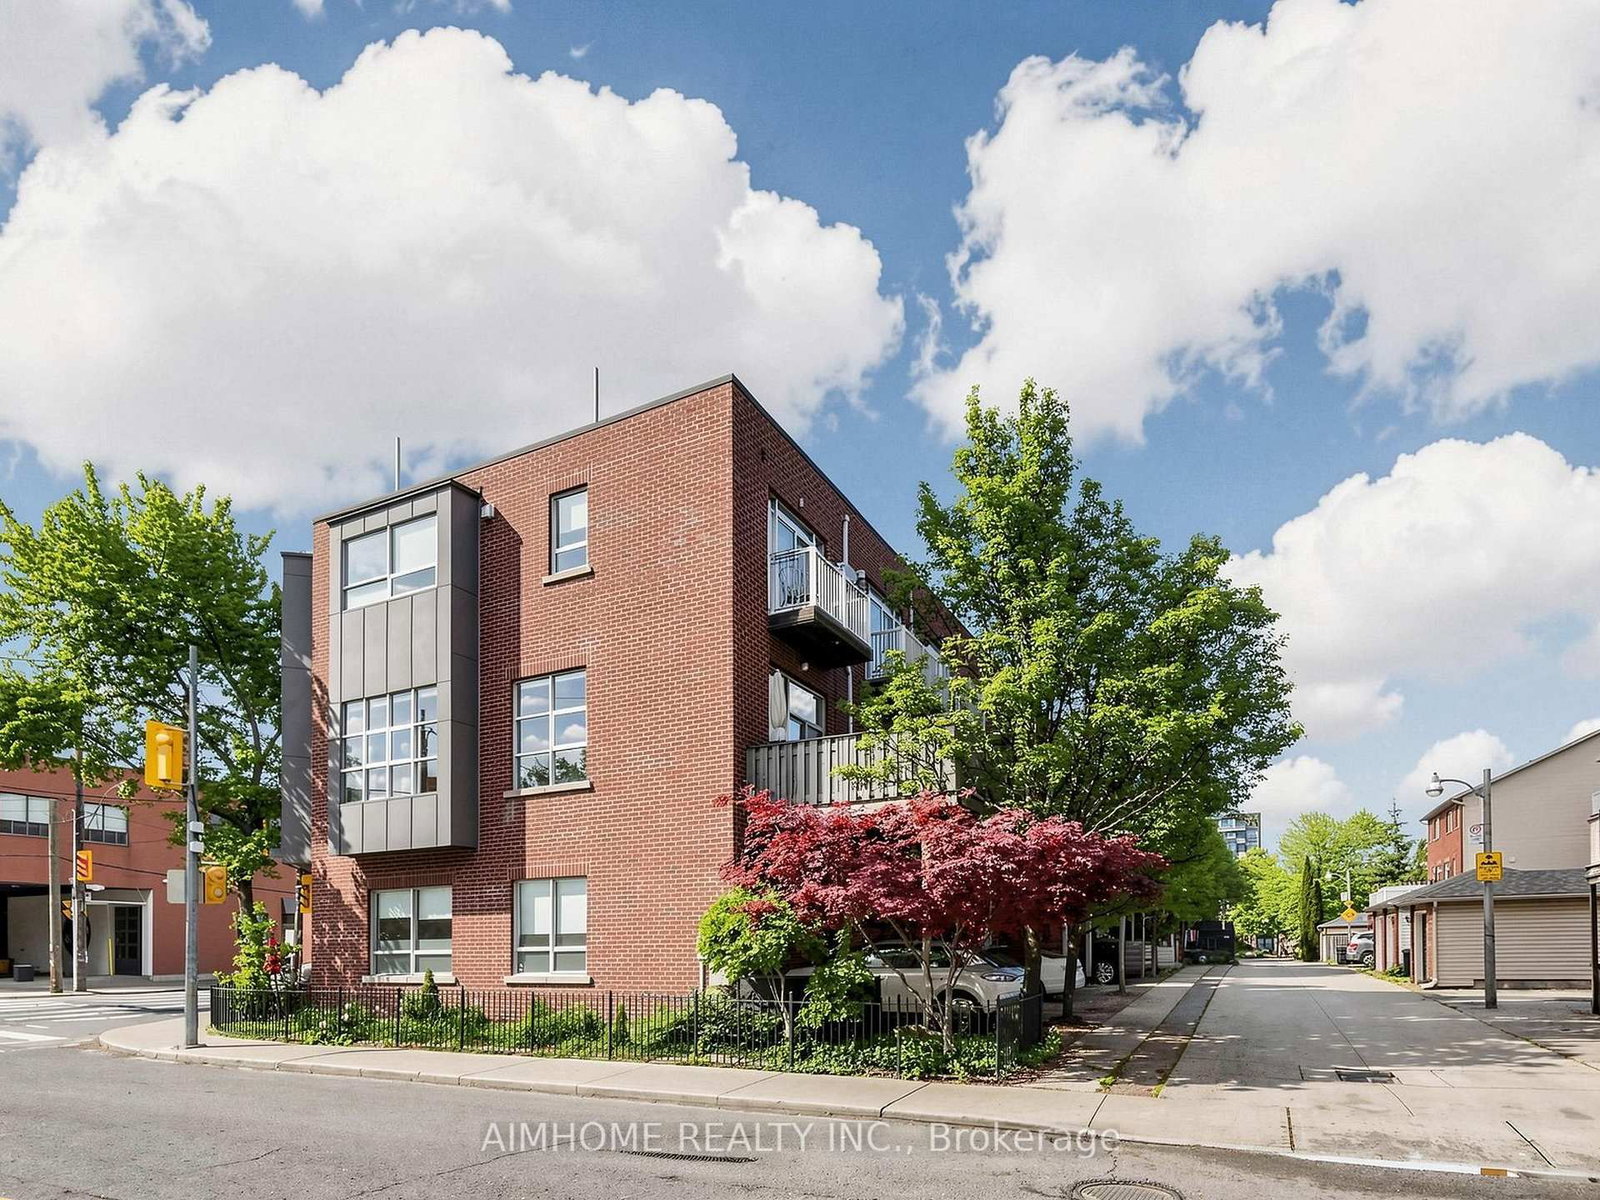
Toronto, ON M4M 1R9
Listed By: AIMHOME REALTY INC.

A highly successful and experienced real estate agent, Ken has been serving clients in the Greater Toronto Area for almost two decades. Born and raised in Toronto, Ken has a passion for helping people find their dream homes and investment properties has been the driving force behind his success. He has a deep understanding of the local real estate market, and his extensive knowledge and experience have earned him a reputation amongst his clients as a trusted and reliable partner when dealing with their real estate needs.









