



Sales Representative
A highly successful and experienced real estate agent, Ken has been serving clients in the Greater Toronto Area for almost two decades.
Price
$1,099,000
Bedrooms
3 Beds
Bathrooms
3 Baths
Size
1500-2000 sqft
Year Built
Not listed
Property Type
House
Property Taxes
$6107.8
Welcome To 135 Wolverleigh Boulevard, A Wide Semi-Detached Family Home In The Heart Of Danforth Village, Just Steps From The Danforth And One Block To Coxwell TTC Subway. Offering Nearly 20 Feet Of Frontage On A Deep 122-Foot Lot, This Charming Home Combines Traditional Character And Warmth With The Conveniences Today's Families Are Looking For. Wonderful Curb Appeal With A Front Garden And Inviting Front Porch Featuring Durable Trex Decking. The Main Floor Offers Beautiful Hardwood Flooring Throughout, An Enclosed Front Living Room, Spacious Dining Area, And An Oversized Kitchen Designed With A Growing Family In Mind. The Kitchen Features A Breakfast Bar And Convenient Powder Room. Upstairs, Generous Room Sizes, Abundant Natural Light, & Large Picture Windows Highlight The Space. The Lower Level Offers Versatile Layout Including A Recreation Room, Fourth Bedroom, And 4-Piece Bathroom, With Kitchen Rough-In & Separate Entrance, Allowing For Future Basement Apartment. Great Ceiling Height Too - Just Under 7-Feet! Outside, Enjoy A Low-Maintenance Backyard With Field Turf, Plus A Storage Shed & Mutual Driveway With One-Car Parking. Recent Updates Include A New Furnace And Tankless Hot Water System (2026), New Windows (2024), And New Air Conditioner (2016). An Incredible Location, Just Two Blocks To Earl Beatty Public School, One Block To Coxwell TTC Subway, And Steps To The Vibrant Shops, Restaurants, Cafés, And Amenities Of The Danforth. A Rare Opportunity To Own A Character-Filled, Wide Semi In One Of Toronto's Most Sought-After East-End Neighbourhoods. Open House Saturday & Sunday, 2-4pm!
Dimensions
0' × 0'
Features
Dimensions
0' × 0'
Features
Dimensions
0' × 0'
Features
Dimensions
0' × 0'
Features
Dimensions
0' × 0'
Features
Dimensions
0' × 0'
Features
Dimensions
0' × 0'
Features
Dimensions
0' × 0'
Features
Dimensions
0' × 0'
Features
Dimensions
0' × 0'
Features
Dimensions
0' × 0'
Features
Dimensions
0' × 0'
Features
Have questions about this property?
Contact MeTotal Monthly Payment
$4,957 / month
Down Payment Percentage
20.00%
Mortgage Amount (Principal)
$879,200
Total Interest Payments
$542,081
Total Payment (Principal + Interest)
$1,421,281
Estimated Net Proceeds
$68,000
Realtor Fees
$25,000
Total Selling Costs
$32,000
Sale Price
$500,000
Mortgage Balance
$400,000

Toronto, ON M4C 4C5
Listed By: RE/MAX REALTRON REALTY INC.

Toronto, ON M4J 4B8
Listed By: RE/MAX HALLMARK RICHARDS GROUP REALTY LTD.
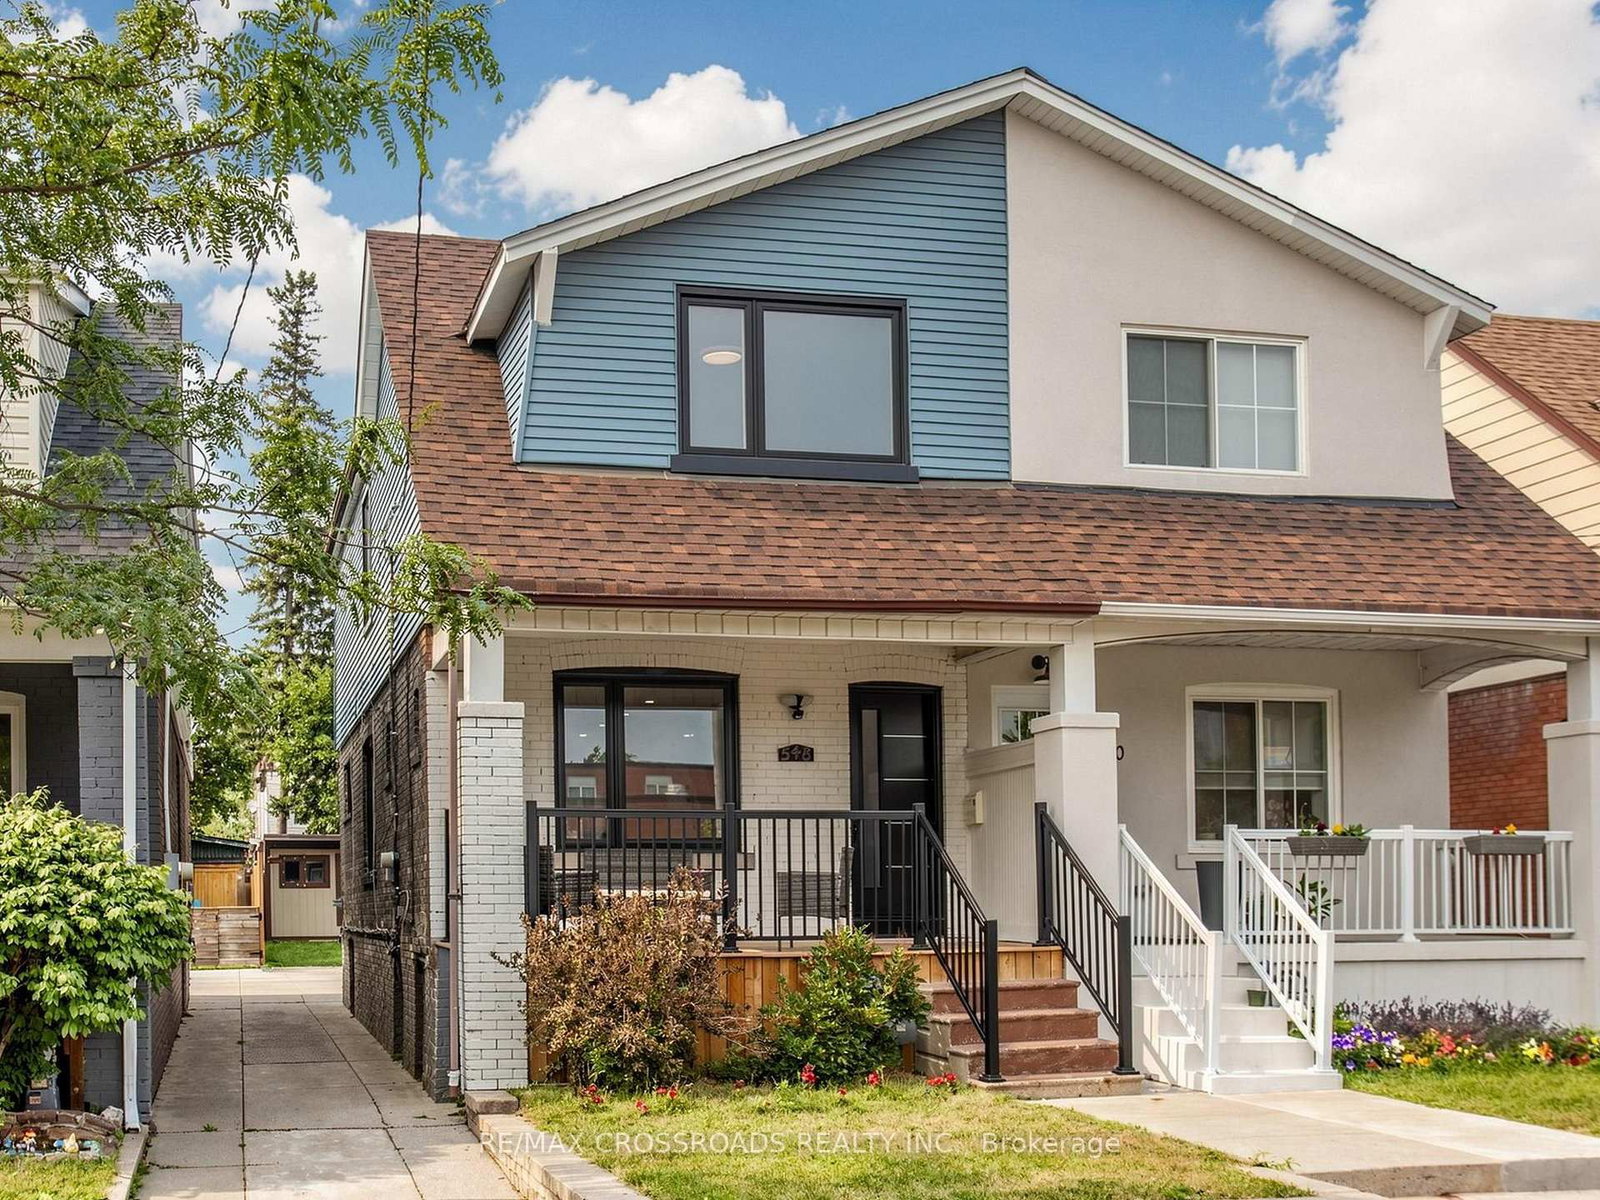
Toronto, ON M4C 1V4
Listed By: RE/MAX CROSSROADS REALTY INC.

Toronto, ON M4C 4C4
Listed By: FOREST HILL REAL ESTATE INC.

A highly successful and experienced real estate agent, Ken has been serving clients in the Greater Toronto Area for almost two decades. Born and raised in Toronto, Ken has a passion for helping people find their dream homes and investment properties has been the driving force behind his success. He has a deep understanding of the local real estate market, and his extensive knowledge and experience have earned him a reputation amongst his clients as a trusted and reliable partner when dealing with their real estate needs.









