





Sales Representative
A highly successful and experienced real estate agent, Ken has been serving clients in the Greater Toronto Area for almost two decades.
Price
$999,999
Bedrooms
2 Beds
Bathrooms
2 Baths
Size
1600-1799 sqft
Year Built
31-50
Property Type
Condo
Property Taxes
$4189.52
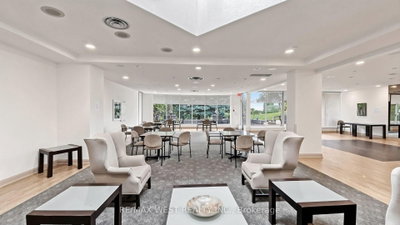
Welcome to 20 Guildwood Pkwy, Unit 706! Situated on a higher floor, this exceptional suite offers expansive, elevated views and a wonderful sense of openness. This Unit has it all! Experience 1,622 sq. ft. of beautifully updated living space in the desirable Avondale Model, offering 2 bedrooms + Den, 2 full bathrooms and stunning lake views. Step directly onto the balcony from both bedrooms and the den and enjoy the tranquil setting. The spacious primary suite features three closets, one being a walk-in, while the separate laundry room and additional in-suite storage/pantry adds exceptional convenience and value. The kitchen has been stylishly refreshed with new quartz countertops, backsplash and refaced cabinetry, complemented by newer stainless-steel appliances. Laminate floor and bedroom carpeting updated approx 2025. Enjoy two underground tandem parking spaces conveniently located near the elevator, plus an owned ground-floor locker. This exceptional community offers over 10 acres of beautifully manicured gardens and an incredible array of amenities including 24-hour gatehouse security, indoor saltwater pool, whirlpool, sauna, gym, tennis / pickleball courts, golf simulator, outdoor putting green, outdoor terraces with BBQ's, billiards, library, guest suites and more. With Guildwood GO Station within walking distance, this is a rare opportunity to enjoy space, comfort, resort-style amenities and breathtaking lake-oriented living in Toronto's beautiful Guildwood community. Monthly maintenance includes: water, hydro, subsidized cable, internet, furnace filter change and change of LED potlight bulbs. Please note there is a No dogs policy in the builing.
Unit Number
76
Maintenance Fee
$1353.02/month
Inclusions
Cable, Heat, Hydro, Parking, Water
Building Insurance
Yes
Exposure
South East
Locker
Owned - Unit Level 1 (Ground Level)
Parking Type
Tandem, Underground
Pet Policy
Yes-with Restrictions
Property Manager
Del Property Mgmt
Stories
7 floors
Condo Corp Number
873
Water
Included
Hydro
Included
Cable
Included
Heat
Included
Parking
Included
Taxes
Not included
Total Monthly Payment
$0 / month
Down Payment Percentage
20.00%
Mortgage Amount (Principal)
$800,000
Total Interest Payments
$493,249
Total Payment (Principal + Interest)
$1,293,248
Estimated Net Proceeds
$68,000
Realtor Fees
$25,000
Total Selling Costs
$32,000
Sale Price
$500,000
Mortgage Balance
$400,000

Toronto, ON M1E 5B5
Listed By: ROYAL LEPAGE SIGNATURE REALTY

Toronto, ON M1J 3N4
Listed By: RE/MAX ROUGE RIVER REALTY LTD.

Toronto, ON M1J 3N4
Listed By: RE/MAX ROUGE RIVER REALTY LTD.

Toronto, ON M1B 5E6
Listed By: ROYAL HERITAGE REALTY LTD.

A highly successful and experienced real estate agent, Ken has been serving clients in the Greater Toronto Area for almost two decades. Born and raised in Toronto, Ken has a passion for helping people find their dream homes and investment properties has been the driving force behind his success. He has a deep understanding of the local real estate market, and his extensive knowledge and experience have earned him a reputation amongst his clients as a trusted and reliable partner when dealing with their real estate needs.









