





Sales Representative
A highly successful and experienced real estate agent, Ken has been serving clients in the Greater Toronto Area for almost two decades.
Price
$669,999
Bedrooms
3 Beds
Bathrooms
3 Baths
Size
700-1100 sqft
Year Built
100+
Property Type
House
Property Taxes
$3522
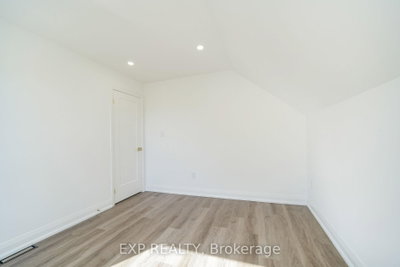
**Turnkey & beautifully renovated in desirable Birch Cliff Heights!** Welcome to 224 Aylesworth Ave-a move-in-ready 3+1 bedroom, 3 full-bath home offering modern style, flexible living space, and exceptional outdoor potential. Enjoy a bright open-concept layout featuring a stylish modern kitchen with stainless steel appliances, contemporary finishes, and a cozy electric fireplace. The main-floor bedroom is perfect for a home office, nursery, or guests, while the fully finished basement adds valuable space for a family room, home office, or recreation area.Step outside to professionally landscaped grounds and a **new backyard deck**, perfect for summer entertaining and family gatherings. The deep 22 x 139 ft lot offers a generous backyard retreat with plenty of space for gardening, children's play areas, and future possibilities, including the potential for a garden suite or accessory dwelling unit. **New windows and new front vinyl siding** add to the home's updated look and curb appeal. Parking for up to 4 vehicles is an added bonus. Ideally located close to parks, schools, transit, and everyday amenities, with access to the **Birch Cliff Heights and Birchmount High School** areas. **Extensively renovated, beautifully presented, and ready to move in-just unpack and enjoy. Book your showing today!**
Dimensions
0' × 0'
Features
Dimensions
0' × 0'
Features
Dimensions
0' × 0'
Features
Dimensions
0' × 0'
Features
Dimensions
0' × 0'
Features
Dimensions
0' × 0'
Features
Dimensions
0' × 0'
Features
Dimensions
0' × 0'
Features
Dimensions
0' × 0'
Features
Dimensions
0' × 0'
Features
Dimensions
0' × 0'
Features
Dimensions
0' × 0'
Features
Have questions about this property?
Contact MeTotal Monthly Payment
$3,201 / month
Down Payment Percentage
20.00%
Mortgage Amount (Principal)
$536,000
Total Interest Payments
$330,477
Total Payment (Principal + Interest)
$866,476
Estimated Net Proceeds
$68,000
Realtor Fees
$25,000
Total Selling Costs
$32,000
Sale Price
$500,000
Mortgage Balance
$400,000

Toronto, ON M1N 2X7
Listed By: REALTY 21 INC.

Toronto, ON M1N 3M9
Listed By: HOMELIFE LANDMARK REALTY INC.

Toronto, ON M1N 1J3
Listed By: REALTY ONE GROUP REVEAL

Toronto, ON M1N 1K3
Listed By: HOMELIFE EAGLE REALTY INC.

A highly successful and experienced real estate agent, Ken has been serving clients in the Greater Toronto Area for almost two decades. Born and raised in Toronto, Ken has a passion for helping people find their dream homes and investment properties has been the driving force behind his success. He has a deep understanding of the local real estate market, and his extensive knowledge and experience have earned him a reputation amongst his clients as a trusted and reliable partner when dealing with their real estate needs.









