





Sales Representative
A highly successful and experienced real estate agent, Ken has been serving clients in the Greater Toronto Area for almost two decades.
Price
$799,000
Bedrooms
3 Beds
Bathrooms
1 Baths
Size
1100-1500 sqft
Year Built
51-99
Property Type
House
Property Taxes
$4117.32
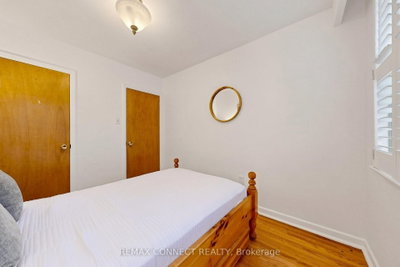
Welcome to 15 Grassington Cres, a lovingly owned three-bedroom brick bungalow offered for the first time in many years. Situated on a generous 45.40 x approximately 110 ft lot, this cherished home offers a wonderful opportunity to restore its original charm, renovate to suit your lifestyle, or create something entirely your own. A welcoming front ramp provides convenient access to the home and is ideal for strollers, young children, mobility needs, or simply ease of everyday living. Natural light fills the spacious living and dining rooms through three large front windows, each showcasing beautiful leaded glass accents that add warmth and timeless character. Hardwood floors grace much of the main level, while the functional layout provides an excellent foundation for your vision. A separate side entrance offers added flexibility for future use. The home also features a step-in tub for added comfort and convenience. The driveway accommodates parking for three to four vehicles. Enjoy outdoor gatherings on the deck overlooking the yard, with a convenient shed providing storage for lawn furniture, gardening supplies, and seasonal equipment. Ideally located close to schools, parks, shopping, public transit, major highways, and places of worship, this home offers both convenience and a welcoming neighbourhood setting. A wonderful chance to make this cherished home your own while creating lasting memories for years to come. Inspection report available upon request. Appliances in "as is" condition.
Dimensions
0' × 0'
Features
Dimensions
0' × 0'
Features
Dimensions
0' × 0'
Features
Dimensions
0' × 0'
Features
Dimensions
0' × 0'
Features
Dimensions
0' × 0'
Features
Dimensions
0' × 0'
Features
Dimensions
0' × 0'
Features
Dimensions
0' × 0'
Features
Dimensions
0' × 0'
Features
Dimensions
0' × 0'
Features
Dimensions
0' × 0'
Features
Have questions about this property?
Contact MeTotal Monthly Payment
$3,714 / month
Down Payment Percentage
20.00%
Mortgage Amount (Principal)
$639,200
Total Interest Payments
$394,106
Total Payment (Principal + Interest)
$1,033,306
Estimated Net Proceeds
$68,000
Realtor Fees
$25,000
Total Selling Costs
$32,000
Sale Price
$500,000
Mortgage Balance
$400,000

Toronto, ON M1J 2Y4
Listed By: ROYAL LEPAGE IGNITE REALTY

Toronto, ON M1H 1K3
Listed By: CENTURY 21 PERCY FULTON LTD.

Toronto, ON M1G 1W4
Listed By: Coldwell Banker Electric Realty

Toronto, ON M1H 1V8
Listed By: RE/MAX METROPOLIS REALTY

A highly successful and experienced real estate agent, Ken has been serving clients in the Greater Toronto Area for almost two decades. Born and raised in Toronto, Ken has a passion for helping people find their dream homes and investment properties has been the driving force behind his success. He has a deep understanding of the local real estate market, and his extensive knowledge and experience have earned him a reputation amongst his clients as a trusted and reliable partner when dealing with their real estate needs.









