





Sales Representative
A highly successful and experienced real estate agent, Ken has been serving clients in the Greater Toronto Area for almost two decades.
Price
$2,449,900
Bedrooms
5 Beds
Bathrooms
6 Baths
Size
2500-3000 sqft
Year Built
Not listed
Property Type
House
Property Taxes
$13197.75
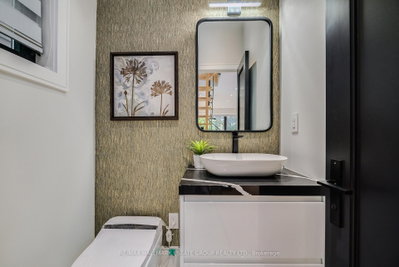
A stunning, custom-built 5+2 bedroom, 6-bath home with approx. 2,600 sq. ft. of fabulous above-grade living, this design-forward Beach beauty delivers functional, light-filled living with an exceptional layout & luxurious finishes throughout. Wide-plank white oak floors, high ceilings, and sun decks on every level create an effortless modern lifestyle, while outstanding curb appeal - anchored by a solid wood front door - blends the home seamlessly into the neighbourhood. The main floor features an elegant open-concept living and dining space with a discreet powder room, leading to a sleek chef's kitchen with flat-front cabinetry, an 8-ft centre island, and a top-tier Wolf/Sub-Zero appliance package. The adjoining family room is anchored by a dramatic stone-slab gas fireplace & floor-to-ceiling west-facing sliding doors that flood the space with golden light. 2 built-in Bluetooth speaker systems enhance both the main floor and lower level, while a glass-railed staircase & skylight above add architectural polish. The second floor offers 3 generous bedrooms, each with its own ensuite, plus a bright laundry room with sink, and an optional primary suite for those who prefer their main bedroom closer to the family bedrooms. The 3rd floor retreat is pure luxury: a private primary suite with two walk-in closets and a spectacular 5-piece ensuite featuring a smart toilet, digital-display faucets, freestanding tub, and Italian shower fixtures. 2 additional large bedrooms with walk-ins complete this level. The lower level is a sun-filled in-law suite or fantastic family basement with blonde luxury vinyl floors, huge above-grade windows, walkout, full kitchen, 2 bedrooms, bathroom, and laundry. Solid wood interior doors & high-quality hardware run throughout. Bonus: front yard meets dimensional requirements to apply for a front-yard parking pad. A rare, light-filled custom home delivering modern luxury, thoughtful design, and exceptional flexibility in the heart of the Beach.
Dimensions
0' × 0'
Features
Dimensions
0' × 0'
Features
Dimensions
0' × 0'
Features
Dimensions
0' × 0'
Features
Dimensions
0' × 0'
Features
Dimensions
0' × 0'
Features
Dimensions
0' × 0'
Features
Dimensions
0' × 0'
Features
Dimensions
0' × 0'
Features
Dimensions
0' × 0'
Features
Dimensions
0' × 0'
Features
Dimensions
0' × 0'
Features
Have questions about this property?
Contact MeTotal Monthly Payment
$10,401 / month
Down Payment Percentage
20.00%
Mortgage Amount (Principal)
$1,959,920
Total Interest Payments
$1,208,410
Total Payment (Principal + Interest)
$3,168,330
Estimated Net Proceeds
$68,000
Realtor Fees
$25,000
Total Selling Costs
$32,000
Sale Price
$500,000
Mortgage Balance
$400,000

Toronto, ON M2E 1L4
Listed By: CHESTNUT PARK REAL ESTATE LIMITED

Toronto, ON M4L 3V7
Listed By: ROYAL LEPAGE SIGNATURE REALTY

A highly successful and experienced real estate agent, Ken has been serving clients in the Greater Toronto Area for almost two decades. Born and raised in Toronto, Ken has a passion for helping people find their dream homes and investment properties has been the driving force behind his success. He has a deep understanding of the local real estate market, and his extensive knowledge and experience have earned him a reputation amongst his clients as a trusted and reliable partner when dealing with their real estate needs.









