



Ken Matsumoto
Sales Representative
A highly successful and experienced real estate agent, Ken has been serving clients in the Greater Toronto Area for almost two decades.
35 Southlawn Drive, L'Amoreaux M1S 1H9
Price
$949,900
Bedrooms
3 Beds
Bathrooms
2 Baths
Size
700-1100 sqft
Year Built
Not listed
Property Type
House
Property Taxes
$5010.54
Explore A Virtual Tour
Description
*High Demand Area *Quiet Family Neighbourhood *Charming Bungalow Has Been Well Loved By Same Owner For Over 59 Years *Well Manicured and Level 50 x 150 Lot *Private Oasis in the City *Extra Long Private Driveway, Can Park Up To 5 cars Detached 1.5 Garage with Covered Pavilion *Currently a 2 Bedroom Home, Can be Converted Back to 3 Bedrooms *Finished Basement with Separate Side Entrance *Potential In-Law Suite *Top Ranked Agincourt CI School District *Close to Schools, Parks, Shopping, Grocery & More *Don't Miss This Rare Opportunity
Property Dimensions
Basement Level
Recreation
Dimensions
7.12' × 3.47'
Features
broadloom, window
Bedroom
Dimensions
3.44' × 3.19'
Features
linoleum, closet, window
Main Level
Living Room
Dimensions
4.81' × 4.11'
Features
broadloom, combined w/dining, picture window
Bedroom 2
Dimensions
2.98' × 2.68'
Features
hardwood floor, closet, window
Primary Bedroom
Dimensions
3.66' × 3.05'
Features
hardwood floor, closet, window
Kitchen
Dimensions
3' × 3.27'
Features
ceramic floor, b/i dishwasher, window
Dining Room
Dimensions
4.81' × 4.11'
Features
broadloom, combined w/living, open concept
Bedroom 3
Dimensions
3.27' × 2.85'
Features
ceramic floor, sliding doors, walk-out
All Rooms
Recreation
Dimensions
7.12' × 3.47'
Features
broadloom, window
Dimensions
0' × 0'
Features
Living Room
Dimensions
4.81' × 4.11'
Features
broadloom, combined w/dining, picture window
Dining Room
Dimensions
4.81' × 4.11'
Features
broadloom, combined w/living, open concept
Kitchen
Dimensions
3' × 3.27'
Features
ceramic floor, b/i dishwasher, window
Primary Bedroom
Dimensions
3.66' × 3.05'
Features
hardwood floor, closet, window
Bedroom 2
Dimensions
2.98' × 2.68'
Features
hardwood floor, closet, window
Bedroom
Dimensions
3.44' × 3.19'
Features
linoleum, closet, window
Bedroom 3
Dimensions
3.27' × 2.85'
Features
ceramic floor, sliding doors, walk-out
Have questions about this property?
Contact MeSale history for
Sign in to view property history
The Property Location
Calculate Your Monthly Mortgage Payments
Total Monthly Payment
$4,330 / month
Down Payment Percentage
20.00%
Mortgage Amount (Principal)
$759,920
Total Interest Payments
$468,537
Total Payment (Principal + Interest)
$1,228,457
Get An Estimate On Selling Your House
Estimated Net Proceeds
$68,000
Realtor Fees
$25,000
Total Selling Costs
$32,000
Sale Price
$500,000
Mortgage Balance
$400,000
Related Properties

44 Staley
$899,000Toronto, ON M1W 2E7
Listed By: HOMELIFE/MIRACLE REALTY LTD

3857 Finch
$1,999,000Toronto, ON M1T 3G1
Listed By: RE/MAX REALTRON REALTY INC.

58 Tambrook
$1,099,000Toronto, ON M1W 3L9
Listed By: BAY STREET GROUP INC.
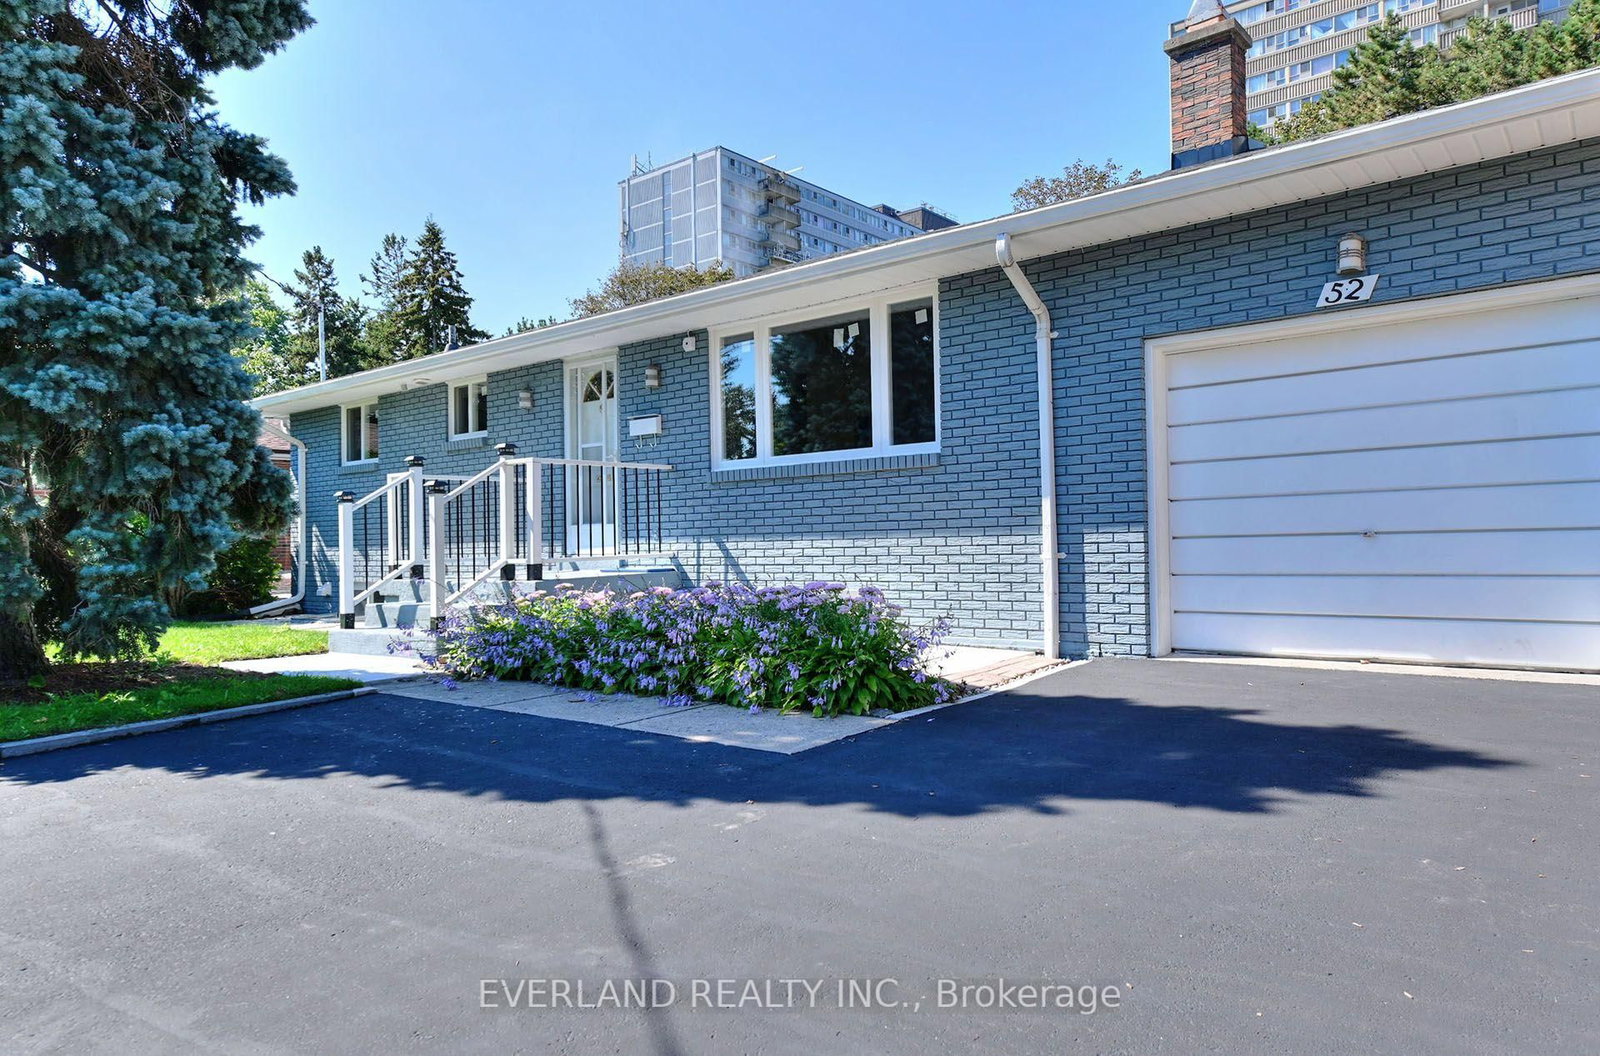
52 Fairglen
$1,190,000Toronto, ON M1T 1G7
Listed By: EVERLAND REALTY INC.

Meet Ken Matsumoto
A highly successful and experienced real estate agent, Ken has been serving clients in the Greater Toronto Area for almost two decades. Born and raised in Toronto, Ken has a passion for helping people find their dream homes and investment properties has been the driving force behind his success. He has a deep understanding of the local real estate market, and his extensive knowledge and experience have earned him a reputation amongst his clients as a trusted and reliable partner when dealing with their real estate needs.








