



Sales Representative
A highly successful and experienced real estate agent, Ken has been serving clients in the Greater Toronto Area for almost two decades.
Price
$875,000
Bedrooms
3 Beds
Bathrooms
2 Baths
Size
1100-1500 sqft
Year Built
Not listed
Property Type
House
Property Taxes
$4105
Well Maintained Detached Bungalow In Sought After Kennedy Park Community. One Owner Since 1958. Corner Lot With Detached Garage. The Main Floor Offers Large Eat-In-Kitchen. Combined Living And Dining Rooms With Crown Moldings. Hardwood Floors Underneath Broadloom In Living/Dining Room. Large Picture Window In Living Room Facing East. Three Bedrooms Main Floor And One Bedrooms In Lower Level. Main Floor Bedrooms With Hardwood Floors. 4-Piece Bathroom On Main Floor, Combined Tub/Shower. Potential Two Large Bedrooms In Lower Level With Broadloom. Lower Level also Has Large Family Room with Broadloom. Separate Laundry Room. 3-Piece Bathroom In Lower Level. Sump Pump Installed Recently In Cold Cellar. Asphalt Singles 2016. Vinyl Windows Throughout The Home (Upper & Lower Windows) Hi-Efficiency Furnace (2016) Close To Elementary Schools, Shopping, Transit And Subway System.
Dimensions
4.27' × 3.78'
Features
large window, crown moulding, combined w/dining
Dimensions
3.5' × 3.35'
Features
hardwood floor, window, closet
Dimensions
4.87' × 2.84'
Features
linoleum, eat-in kitchen, backsplash
Dimensions
6.7' × 3.35'
Features
broadloom, window, w/w fireplace
Dimensions
6.4' × 4.47'
Features
broadloom, window
Dimensions
3.35' × 2.13'
Features
crown moulding, window, combined w/living
Dimensions
3.2' × 3.05'
Features
hardwood floor, window, closet
Dimensions
3.96' × 2.28'
Features
B/I Appliances
Dimensions
3.35' × 2.23'
Features
hardwood floor, window, closet
Dimensions
3.35' × 3.2'
Features
Broadloom
Dimensions
6.4' × 4.47'
Features
broadloom, window
Dimensions
3.96' × 2.28'
Features
B/I Appliances
Dimensions
4.27' × 3.78'
Features
large window, crown moulding, combined w/dining
Dimensions
3.35' × 2.13'
Features
crown moulding, window, combined w/living
Dimensions
4.87' × 2.84'
Features
linoleum, eat-in kitchen, backsplash
Dimensions
3.5' × 3.35'
Features
hardwood floor, window, closet
Dimensions
3.2' × 3.05'
Features
hardwood floor, window, closet
Dimensions
3.35' × 3.2'
Features
Broadloom
Dimensions
3.35' × 2.23'
Features
hardwood floor, window, closet
Dimensions
6.7' × 3.35'
Features
broadloom, window, w/w fireplace
Have questions about this property?
Contact MeTotal Monthly Payment
$3,986 / month
Down Payment Percentage
20.00%
Mortgage Amount (Principal)
$700,000
Total Interest Payments
$431,593
Total Payment (Principal + Interest)
$1,131,593
Estimated Net Proceeds
$68,000
Realtor Fees
$25,000
Total Selling Costs
$32,000
Sale Price
$500,000
Mortgage Balance
$400,000

Toronto, ON M1K 2H8
Listed By: RE/MAX REALTY SERVICES INC.

Toronto, ON M1K 3J4
Listed By: RE/MAX ACE REALTY INC.
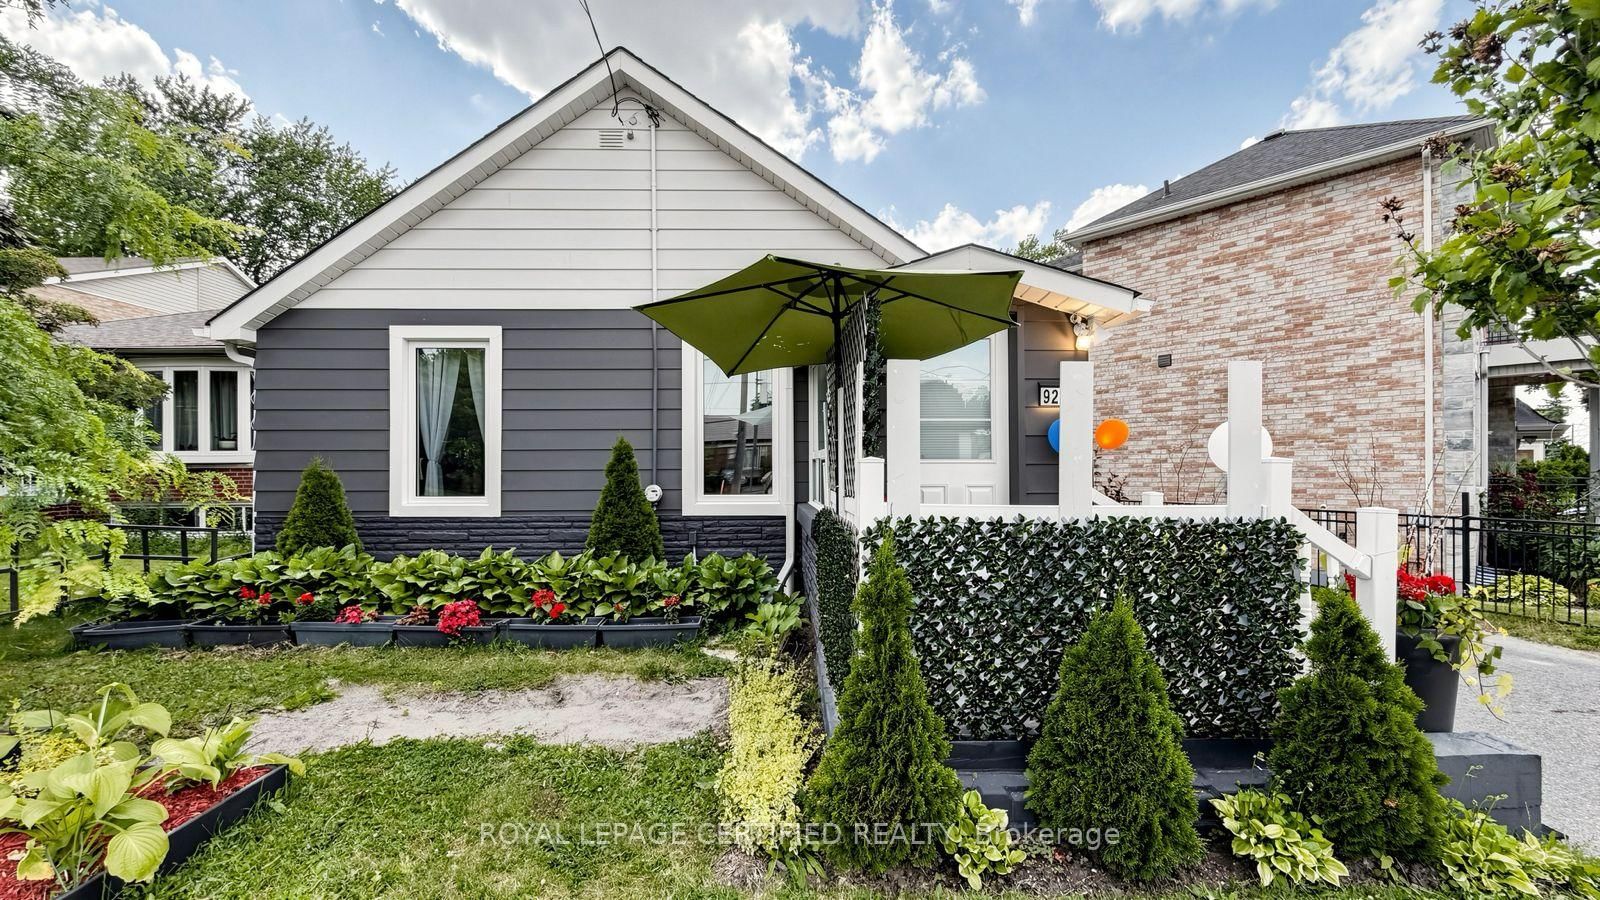
Toronto, ON M1K 1H9
Listed By: ROYAL LEPAGE CERTIFIED REALTY

Toronto, ON M1K 3H4
Listed By: RE/MAX ULTIMATE REALTY INC.

A highly successful and experienced real estate agent, Ken has been serving clients in the Greater Toronto Area for almost two decades. Born and raised in Toronto, Ken has a passion for helping people find their dream homes and investment properties has been the driving force behind his success. He has a deep understanding of the local real estate market, and his extensive knowledge and experience have earned him a reputation amongst his clients as a trusted and reliable partner when dealing with their real estate needs.









