



Ken Matsumoto
Sales Representative
A highly successful and experienced real estate agent, Ken has been serving clients in the Greater Toronto Area for almost two decades.
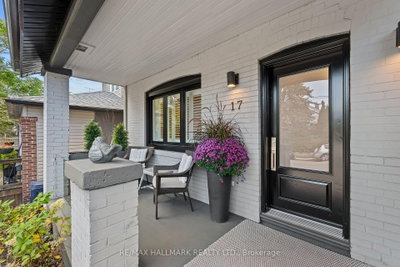
17 Beachdale Avenue, Birchcliffe-Cliffside M1N 1V7
Price
$1,249,000
Bedrooms
3 Beds
Bathrooms
4 Baths
Size
1500-2000 sqft
Year Built
Not listed
Property Type
House
Property Taxes
$7220.4
Description
Welcome to this beautifully appointed detached home where thoughtful design, everyday functionality & an unbeatable location come together. With 3+1 bedrooms, 4 bathrooms & parking for two (funcitionally), this is a home that truly grows with you.The open-concept main floor is designed for both entertaining and everyday family life, featuring a spacious living room with gas fireplace, generous dining area & an incredible kitchen that is clearly the heart of the home. A breakfast table with built-ins cleverly conceals the everyday mess, while the well-appointed kitchen offers a 4-seat peninsula, under-cabinet lighting & plenty of workspace. Walk out directly to the oversized south-facing deck, complete with a gas BBQ line and stairs to the backyard. The convenient powder room on the main floor is not to be missed! Upstairs, the spacious primary suite easily accommodates a king-size bed & offers an abundance of closet space with custom organizers, plus a 3-piece ensuite. Two additional bedrooms and the convenience of second-floor laundry rough-in complete the level.The bright, versatile lower level offers impressive flexibility with tall ceilings, above-grade windows & two separate entrances. Featuring a family room or potential 4th bedroom, home office, 3-piece bathroom, laundry, mudroom and roughed-in kitchen, it provides an ideal setup for a growing family, guests or future in-law accommodations. Outside, enjoy low-maintenance living with synthetic grass, 2 large clean sheds with hydro and plenty of room to enjoy the backyard. And the location? It doesn't get much better. Blantyre Park is at one end of the street, recently updated with an outdoor pool, splash pad, play area & pickleball courts, while Kingston Road Village shops, restaurants and TTC are just steps away at the other. Walk to Blantyre Public School (JK-Grade 8) & Malvern Collegiate. A wonderful home in a truly connected neighbourhood. Legally 1 car parking at rear via mutual drive.
Property Dimensions
All Rooms
Dimensions
0' × 0'
Features
Dimensions
0' × 0'
Features
Dimensions
0' × 0'
Features
Dimensions
0' × 0'
Features
Dimensions
0' × 0'
Features
Dimensions
0' × 0'
Features
Dimensions
0' × 0'
Features
Dimensions
0' × 0'
Features
Dimensions
0' × 0'
Features
Dimensions
0' × 0'
Features
Dimensions
0' × 0'
Features
Dimensions
0' × 0'
Features
Have questions about this property?
Contact MeSale history for
Sign in to view property history
The Property Location
Calculate Your Monthly Mortgage Payments
Total Monthly Payment
$5,589 / month
Down Payment Percentage
20.00%
Mortgage Amount (Principal)
$999,200
Total Interest Payments
$616,068
Total Payment (Principal + Interest)
$1,615,268
Get An Estimate On Selling Your House
Estimated Net Proceeds
$68,000
Realtor Fees
$25,000
Total Selling Costs
$32,000
Sale Price
$500,000
Mortgage Balance
$400,000
Related Properties

18 Vanbrugh
$949,900Toronto, ON M1N 3S9
Listed By: RIGHT AT HOME REALTY

228 South Woodrow
$899,000Toronto, ON M1N 3L9
Listed By: ROYAL LEPAGE TERREQUITY REALTY

12 Wynnview
$1,750,000Toronto, ON M1N 3K3
Listed By: REMAX YOUR COMMUNITY REALTY
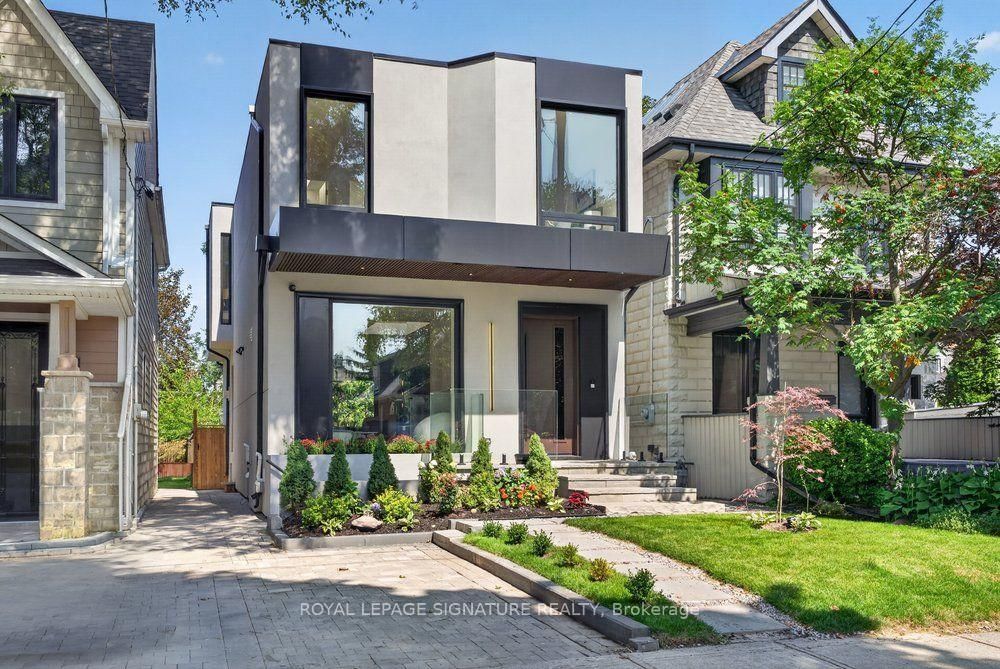
34 Northview
$2,200,000Toronto, ON M1N 1W1
Listed By: ROYAL LEPAGE SIGNATURE REALTY

Meet Ken Matsumoto
A highly successful and experienced real estate agent, Ken has been serving clients in the Greater Toronto Area for almost two decades. Born and raised in Toronto, Ken has a passion for helping people find their dream homes and investment properties has been the driving force behind his success. He has a deep understanding of the local real estate market, and his extensive knowledge and experience have earned him a reputation amongst his clients as a trusted and reliable partner when dealing with their real estate needs.








