



Sales Representative
A highly successful and experienced real estate agent, Ken has been serving clients in the Greater Toronto Area for almost two decades.
Price
$1,539,000
Bedrooms
3 Beds
Bathrooms
3 Baths
Size
1500-2000 sqft
Year Built
Not listed
Property Type
House
Property Taxes
$9714.5
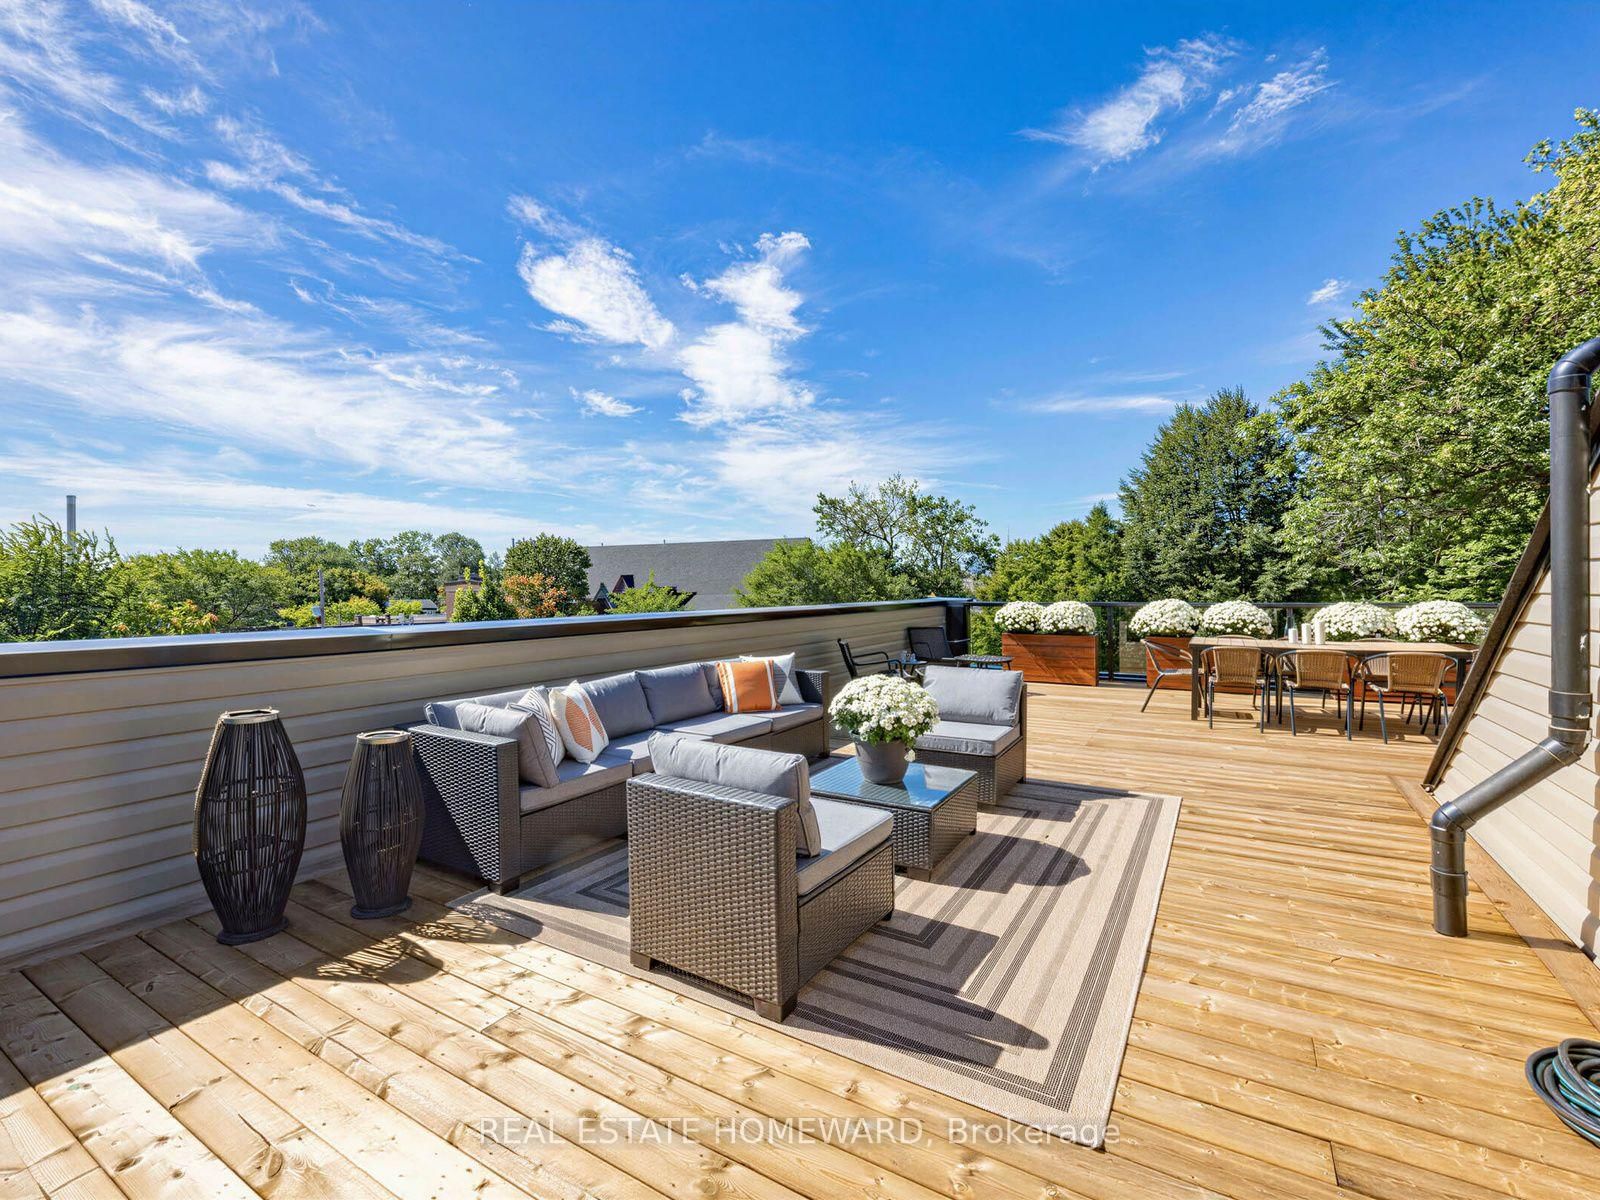
Welcome to 433 Ashdale Avenue, an outstanding, completely updated detached home nestled on a tranquil residential street in the heart of the Greenwood-Coxwell neighbourhood. Thoughtfully designed for both entertaining and everyday family living, this modern, move-in-ready home offers beautifully finished living space across multiple levels. The open-concept main floor features soaring 9' ceilings, expansive windows, top of the line finishes and exceptional attention to detail throughout. At the heart of the home is a bespoke chef's kitchen with an oversized center island, creating the perfect gathering place for family and friends. The bright family room flows seamlessly to the backyard oasis, complete with a large deck, landscaped garden, fire pit lounge and custom-built shed-an incredible extension of the home's entertaining space. Three spacious bedrooms provide plenty of flexibility, including a private third-floor bedroom or home office with an east-facing balcony and access to a large rooftop terrace with CN Tower views. The finished lower level offers impressive 7'4" ceilings, a separate walkout and a flexible additional room ideal for an office, gym, guest room or playroom. Perfectly positioned for city living, with convenient access to downtown, the Lakeshore, Woodbine Beach and major highways. Stylish, spacious and completely turn-key, this thoughtfully finished home offers exceptional indoor and outdoor living in one of Toronto's most vibrant east-end neighbourhoods.
Dimensions
0' × 0'
Features
Dimensions
0' × 0'
Features
Dimensions
0' × 0'
Features
Dimensions
0' × 0'
Features
Dimensions
0' × 0'
Features
Dimensions
0' × 0'
Features
Dimensions
0' × 0'
Features
Dimensions
0' × 0'
Features
Dimensions
0' × 0'
Features
Dimensions
0' × 0'
Features
Dimensions
0' × 0'
Features
Dimensions
0' × 0'
Features
Have questions about this property?
Contact MeTotal Monthly Payment
$6,839 / month
Down Payment Percentage
20.00%
Mortgage Amount (Principal)
$1,231,200
Total Interest Payments
$759,110
Total Payment (Principal + Interest)
$1,990,310
Estimated Net Proceeds
$68,000
Realtor Fees
$25,000
Total Selling Costs
$32,000
Sale Price
$500,000
Mortgage Balance
$400,000

Toronto, ON M4L 1A6
Listed By: KELLER WILLIAMS REFERRED URBAN REALTY

Toronto, ON M4L 3A1
Listed By: REAL ESTATE HOMEWARD
Toronto, ON M4L 3A4
Listed By: REAL ESTATE HOMEWARD

A highly successful and experienced real estate agent, Ken has been serving clients in the Greater Toronto Area for almost two decades. Born and raised in Toronto, Ken has a passion for helping people find their dream homes and investment properties has been the driving force behind his success. He has a deep understanding of the local real estate market, and his extensive knowledge and experience have earned him a reputation amongst his clients as a trusted and reliable partner when dealing with their real estate needs.









