



Sales Representative
A highly successful and experienced real estate agent, Ken has been serving clients in the Greater Toronto Area for almost two decades.
Price
$949,000
Bedrooms
2 Beds
Bathrooms
3 Baths
Size
700-1100 sqft
Year Built
100+
Property Type
House
Property Taxes
$3423.55
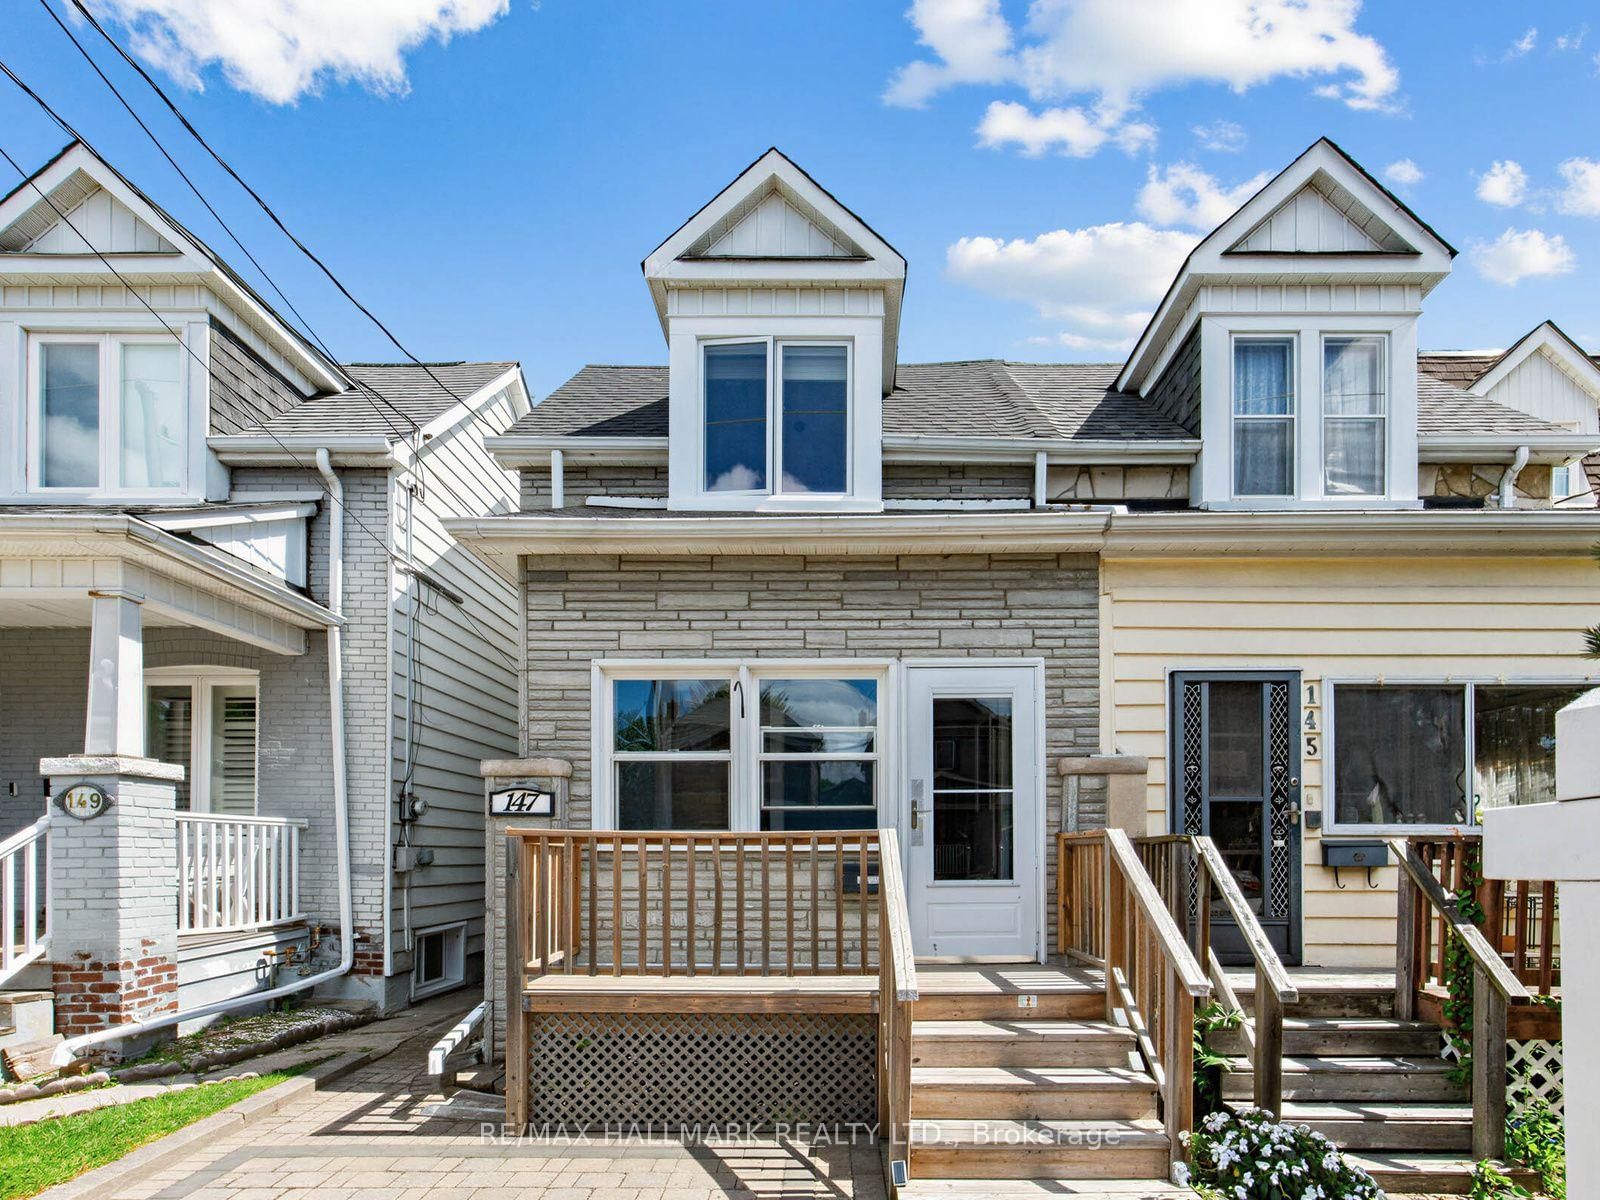
Here's a turn-key investment and/or live-in opportunity; live in one unit and potentially rent out the rest! All the heavy lifting has been done! Three levels, three rented apartments, each featuring its own open concept living area / kitchen and separate bedroom. Upper unit has plate glass windows with beautiful view of backyard, and of the sunsets at the front; main floor unit has convenience of easy access to backyard, an updated kitchen, and hardwood floors; lower level unit is newly reno'd with new kitchen, including live-edge countertop, new appliances, plank flooring. Shared amenities such as laundry room with skylight, bright and leafy backyard space, enclosed front porch. Fabulous tenants are all month-to-month, but would like to stay! Currently rented for $1,600 + $1,735 + $1,735 = $5,070/mo gross. Property zoned as mixed use Residential / Commercial. Well established leafy neighbourhood offers dedicated bike path on Woodbine, Woodbine subway station, shops and cafes of Danforth Village, churches and schools only a quick 10 minute walk away, and quick access to Taylor Creek park and bike trails.
Dimensions
3.89' × 2.39'
Features
open concept, pot lights, window
Dimensions
3.89' × 2.89'
Features
pot lights, vinyl floor, window
Dimensions
3.79' × 1.79'
Features
open concept, pot lights, vinyl floor
Dimensions
3.05' × 3.4'
Features
hardwood floor, window, closet
Dimensions
4' × 3.73'
Features
hardwood floor, open concept, window
Dimensions
2.62' × 2.65'
Features
tile floor, pot lights, eat-in kitchen
Dimensions
4' × 3.6'
Features
window, west view, closet
Dimensions
2.1' × 3.5'
Features
tile floor, open concept, combined w/living
Dimensions
4' × 3.8'
Features
broadloom, large window, overlooks backyard
Dimensions
1.8' × 2.87'
Features
walk-out, window, tile floor
Dimensions
1.8' × 2.87'
Features
walk-out, window, tile floor
Dimensions
3.89' × 2.39'
Features
open concept, pot lights, window
Dimensions
4' × 3.73'
Features
hardwood floor, open concept, window
Dimensions
4' × 3.8'
Features
broadloom, large window, overlooks backyard
Dimensions
2.1' × 3.5'
Features
tile floor, open concept, combined w/living
Dimensions
2.62' × 2.65'
Features
tile floor, pot lights, eat-in kitchen
Dimensions
3.79' × 1.79'
Features
open concept, pot lights, vinyl floor
Dimensions
3.05' × 3.4'
Features
hardwood floor, window, closet
Dimensions
3.89' × 2.89'
Features
pot lights, vinyl floor, window
Dimensions
4' × 3.6'
Features
window, west view, closet
Have questions about this property?
Contact MeTotal Monthly Payment
$4,195 / month
Down Payment Percentage
20.00%
Mortgage Amount (Principal)
$759,200
Total Interest Payments
$468,094
Total Payment (Principal + Interest)
$1,227,294
Estimated Net Proceeds
$68,000
Realtor Fees
$25,000
Total Selling Costs
$32,000
Sale Price
$500,000
Mortgage Balance
$400,000
Toronto, ON M4C 4V9
Listed By: RE/MAX HALLMARK REALTY LTD.

A highly successful and experienced real estate agent, Ken has been serving clients in the Greater Toronto Area for almost two decades. Born and raised in Toronto, Ken has a passion for helping people find their dream homes and investment properties has been the driving force behind his success. He has a deep understanding of the local real estate market, and his extensive knowledge and experience have earned him a reputation amongst his clients as a trusted and reliable partner when dealing with their real estate needs.









