





Sales Representative
A highly successful and experienced real estate agent, Ken has been serving clients in the Greater Toronto Area for almost two decades.
Price
$1,299,999
Bedrooms
3 Beds
Bathrooms
3 Baths
Size
1500-2000 sqft
Year Built
Not listed
Property Type
House
Property Taxes
$4005.36
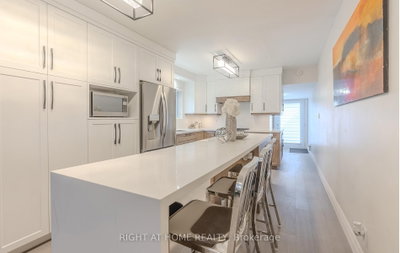
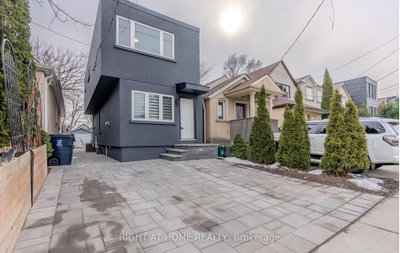
Let's talk about East York's newest gem-a home as practical as it is charming. Newly renovated with a stucco exterior & plenty of curb appeal. Turn key ready with an open concept main floor, 3 bedrooms on the 2nd & a studio basement apartment. It features a stunning custom Mennonite crafted kitchen with a large island, beautiful quartz countertops & backsplash, new appliances plus ample storage. New hardwood flooring throughout with a must have main floor powder room & laundry adds convenience. New oversized custom windows brighten up this charmer. Walks out to a private backyard with a fully interlocked ground level patio, perfect for outdoor hosting. Private entrance to the basement studio with kitchen, 3-piece bathroom & its own laundry. Bonus: front parking for 2 full-size cars. A brief walk to Main St subway. Explore nearby Taylor Creek Park & trails, fabulous Danforth restaurants & all the necessary amenities, blending convenience with a luxury lifestyle. A+++ tenant renting for $1,500/month + 30% utilities. Lease will end at closing.
Dimensions
2.41' × 1.22'
Features
3 pc bath, ceramic floor, window
Dimensions
2.13' × 1.52'
Features
stainless steel appl, hardwood floor
Dimensions
3.01' × 1.95'
Features
Dimensions
6.4' × 3.3'
Features
window, hardwood floor
Dimensions
1.45' × 0.71'
Features
2 pc bath, hardwood floor, sliding doors
Dimensions
1.524' × 0.76'
Features
porcelain floor, pot lights
Dimensions
4.88' × 3.3'
Features
window, hardwood floor
Dimensions
3.05' × 1.98'
Features
w/o to deck, pot lights
Dimensions
4.06' × 2.95'
Features
large window, hardwood floor, overlooks frontyard
Dimensions
3.05' × 2.11'
Features
4 pc bath, porcelain floor, window
Dimensions
2.95' × 2.72'
Features
closet, hardwood floor, window
Dimensions
3.96' × 2.11'
Features
window, hardwood floor, overlooks backyard
Dimensions
1.45' × 0.71'
Features
2 pc bath, hardwood floor, sliding doors
Dimensions
3.01' × 1.95'
Features
Dimensions
6.4' × 3.3'
Features
window, hardwood floor
Dimensions
1.524' × 0.76'
Features
porcelain floor, pot lights
Dimensions
3.05' × 1.98'
Features
w/o to deck, pot lights
Dimensions
2.13' × 1.52'
Features
stainless steel appl, hardwood floor
Dimensions
4.88' × 3.3'
Features
window, hardwood floor
Dimensions
4.06' × 2.95'
Features
large window, hardwood floor, overlooks frontyard
Dimensions
2.95' × 2.72'
Features
closet, hardwood floor, window
Dimensions
3.96' × 2.11'
Features
window, hardwood floor, overlooks backyard
Dimensions
2.41' × 1.22'
Features
3 pc bath, ceramic floor, window
Dimensions
3.05' × 2.11'
Features
4 pc bath, porcelain floor, window
Have questions about this property?
Contact MeTotal Monthly Payment
$5,504 / month
Down Payment Percentage
20.00%
Mortgage Amount (Principal)
$1,040,000
Total Interest Payments
$641,223
Total Payment (Principal + Interest)
$1,681,223
Estimated Net Proceeds
$68,000
Realtor Fees
$25,000
Total Selling Costs
$32,000
Sale Price
$500,000
Mortgage Balance
$400,000

Toronto, ON M4C 2X4
Listed By: RE/MAX HALLMARK REALTY LTD.

Toronto, ON M4C 5J5
Listed By: CENTURY 21 PARKLAND LTD.

Toronto, ON M4C 4E5
Listed By: HOMELIFE SUPERSTARS REAL ESTATE LIMITED

Toronto, ON M4C 4M3
Listed By: REAL BROKER ONTARIO LTD.

A highly successful and experienced real estate agent, Ken has been serving clients in the Greater Toronto Area for almost two decades. Born and raised in Toronto, Ken has a passion for helping people find their dream homes and investment properties has been the driving force behind his success. He has a deep understanding of the local real estate market, and his extensive knowledge and experience have earned him a reputation amongst his clients as a trusted and reliable partner when dealing with their real estate needs.









