



Ken Matsumoto
Sales Representative
A highly successful and experienced real estate agent, Ken has been serving clients in the Greater Toronto Area for almost two decades.
84 Allanford Road, Tam O'Shanter-Sullivan M1T 2N5
Price
$949,000
Bedrooms
3 Beds
Bathrooms
2 Baths
Size
1100-1500 sqft
Year Built
51-99
Property Type
House
Property Taxes
$4879
Explore A Virtual Tour
Description
Space, flexibility, 4 car parking and a great location-this home has it all! Welcome to sought-after Inglewood Heights, Tam O'Shanter-Sullivan, where this well-maintained home offers approximately 2,000 sq ft of total living space, 5 bedrooms, 2 bathrooms, generous living areas, and excellent outdoor space. Step inside to a bright, updated kitchen featuring brand new quartz countertops, deep double undermount sink, chrome pull-out faucet, high-gloss white cabinetry, ceramic backsplash, and matching white appliances. Large windows bring natural light to the kitchen and breakfast area while overlooking the 340 sq ft patio. The main floor offers 3 spacious bedrooms, a 4-piece bath, hardwood and ceramic flooring, updated windows, modern lighting, new window treatments, and fresh paint. The finished basement adds 2 large bedrooms, a 3-piece bath, and additional living space. A separate entrance provides potential for additional income with minor The pie-shaped 63' x 102' x 40' lot offers a double driveway and single garage with full sizedreconfiguration. front and rear drive through garage doors, providing convenient vehicle access to the backyard. The impressive 23' garage features an 11' ceiling, hot/cold water, mezzanine storage, and space for a hydraulic lift-ideal for car enthusiasts, hobbyists, or extra storage. Outside, enjoy a 425 sq ft rear patio, fenced yard, gardens, 10x10 metal shed, and paver patio for BBQs and entertaining. Updates include New Furnace/AC and Water Heater (2016) all owned and New Roof Shingles (2019). Located close to transit, shopping, schools, parks, golf, community centres, and Hwy 401/404. Meticulously maintained by the original owner, this is a home with the space and flexibility to grow with your family.
Property Dimensions
All Rooms
Dimensions
0' × 0'
Features
Dimensions
0' × 0'
Features
Dimensions
0' × 0'
Features
Dimensions
0' × 0'
Features
Dimensions
0' × 0'
Features
Dimensions
0' × 0'
Features
Dimensions
0' × 0'
Features
Dimensions
0' × 0'
Features
Dimensions
0' × 0'
Features
Dimensions
0' × 0'
Features
Dimensions
0' × 0'
Features
Dimensions
0' × 0'
Features
Have questions about this property?
Contact MeSale history for
Sign in to view property history
The Property Location
Calculate Your Monthly Mortgage Payments
Total Monthly Payment
$4,316 / month
Down Payment Percentage
20.00%
Mortgage Amount (Principal)
$759,200
Total Interest Payments
$468,094
Total Payment (Principal + Interest)
$1,227,294
Get An Estimate On Selling Your House
Estimated Net Proceeds
$68,000
Realtor Fees
$25,000
Total Selling Costs
$32,000
Sale Price
$500,000
Mortgage Balance
$400,000
Related Properties

142 Cass
$899,000Toronto, ON M1T 2B6
Listed By: ROYAL LEPAGE REAL ESTATE SERVICES LTD.
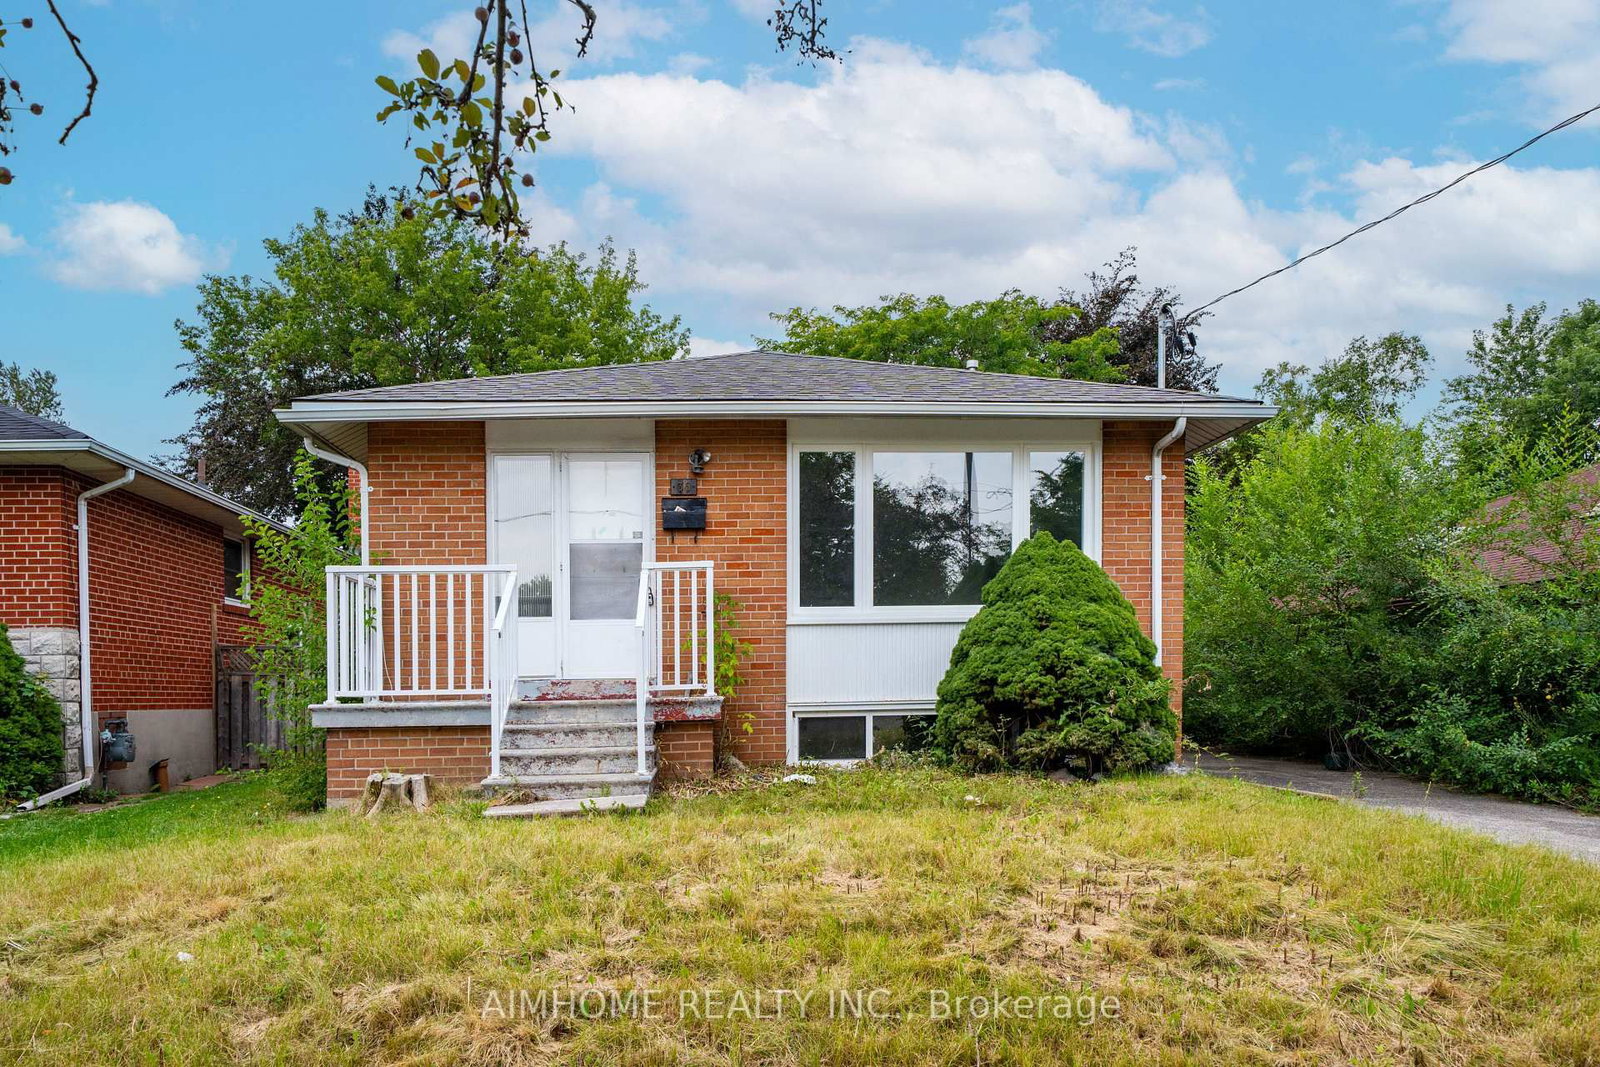
36 Moraine Hill
$955,000Toronto, ON M1T 1Z9
Listed By: AIMHOME REALTY INC.
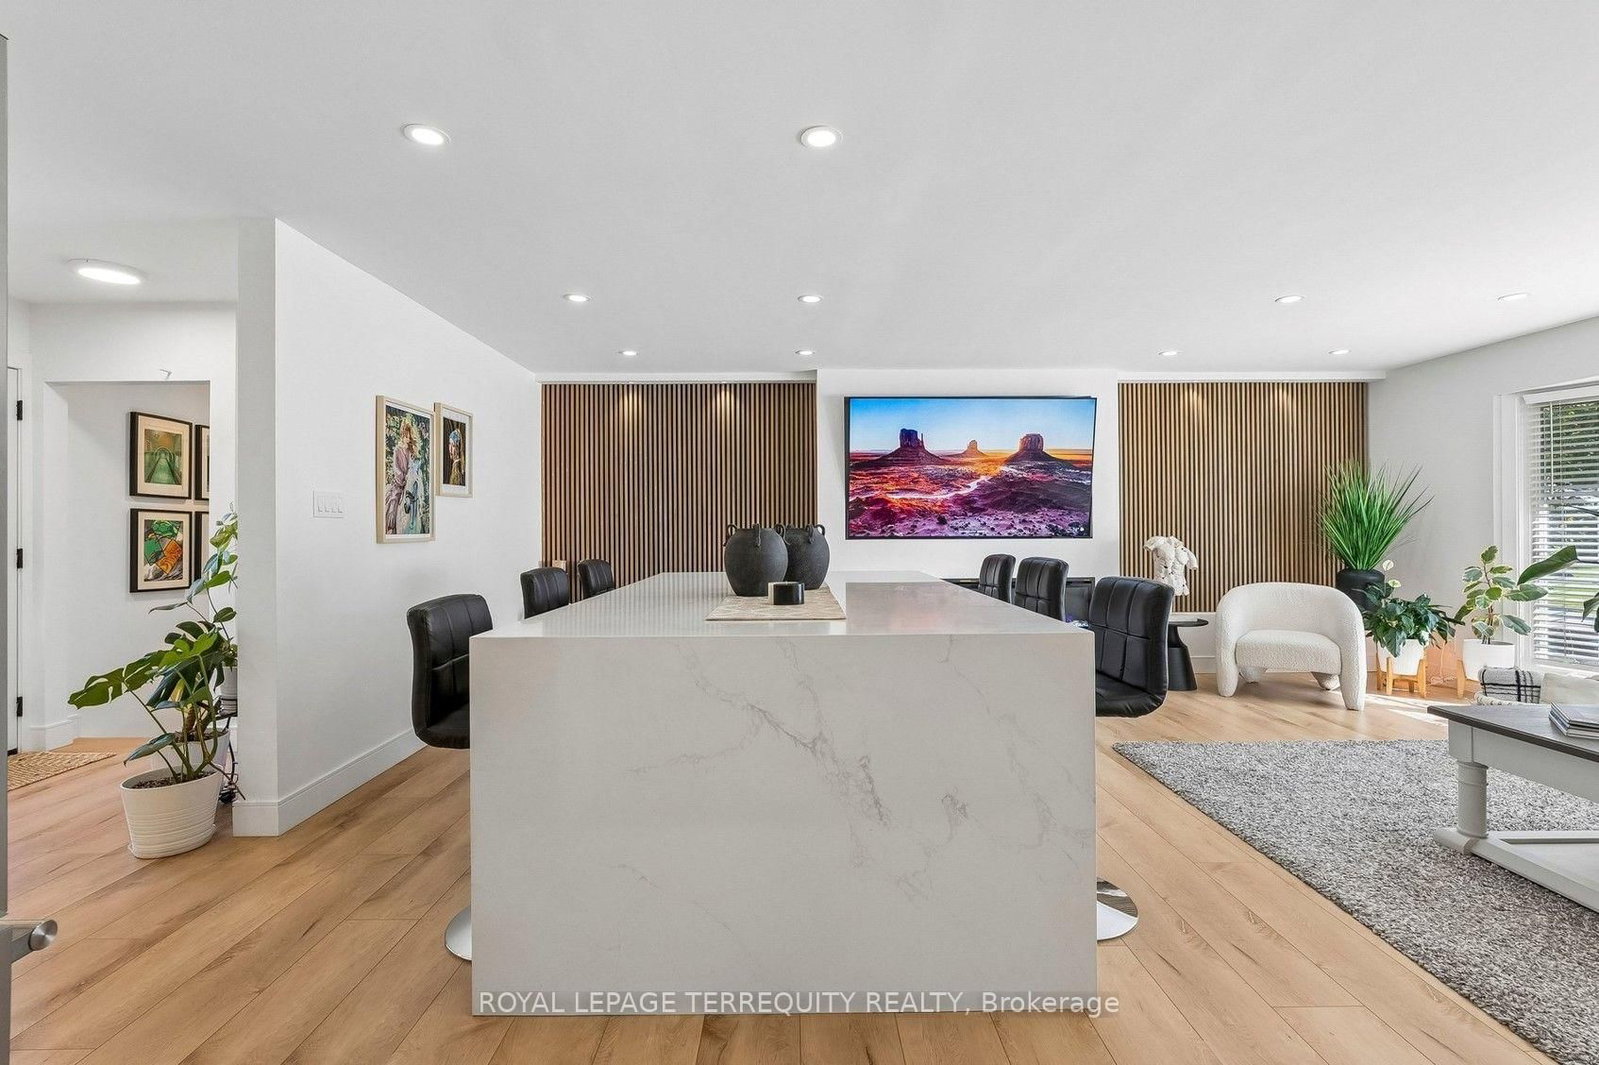
2 Richbourne
$999,900Toronto, ON M1T 1T6
Listed By: ROYAL LEPAGE TERREQUITY REALTY

31 Wishing Well
$1,195,000Toronto, ON M1T 1H9
Listed By: RE/MAX HALLMARK REALTY LTD.

Meet Ken Matsumoto
A highly successful and experienced real estate agent, Ken has been serving clients in the Greater Toronto Area for almost two decades. Born and raised in Toronto, Ken has a passion for helping people find their dream homes and investment properties has been the driving force behind his success. He has a deep understanding of the local real estate market, and his extensive knowledge and experience have earned him a reputation amongst his clients as a trusted and reliable partner when dealing with their real estate needs.








