





Ken Matsumoto
Sales Representative
A highly successful and experienced real estate agent, Ken has been serving clients in the Greater Toronto Area for almost two decades.
42 Anson Avenue, Cliffcrest M1M 1X3
Price
$849,900
Bedrooms
2 Beds
Bathrooms
2 Baths
Size
700-1100 sqft
Year Built
Not listed
Property Type
House
Property Taxes
$4155
Explore A Virtual Tour
Description
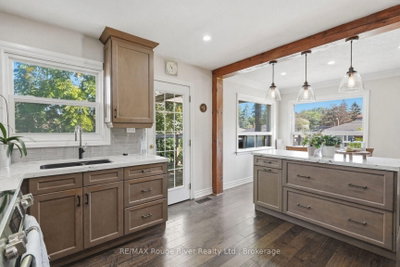
Welcome to 42 Anson Ave, a beautifully renovated corner-lot bungalow set on an impressive 55 x 99 ft property in one of Scarborough's highly sought-after neighbourhoods. The bright and inviting interior offers an open-concept layout enhanced by hand-scraped hardwood flooring, pot lights, elegant crown moulding and oversized windows that fill the home with natural light. The spacious family room features a classic wood-burning fireplace, creating a warm and comfortable gathering space. At the heart of the home, the stylish kitchen showcases quartz countertops, custom solid cabinetry, stainless steel appliances and a convenient matching breakfast bar. A walkout leads directly to the expansive deck and private backyard, where mature trees, full fencing and a well-maintained inground pool create a wonderful outdoor retreat. The finished lower level is bright and versatile, with full above-grade windows, two additional bedrooms, a full bathroom and a walkout to the backyard. This level offers excellent flexibility for extended family, guests or the potential for a self-contained in-law suite. Ideally situated close to Scarborough GO, TTC and Highway 401, with shopping, dining and everyday amenities just minutes away. The home is also located within highly regarded school districts. Offering a stylish renovation, spacious layout and exceptional outdoor space, this is a wonderful opportunity in a desirable Scarborough location.
Property Dimensions
All Rooms
Dimensions
0' × 0'
Features
Dimensions
0' × 0'
Features
Dimensions
0' × 0'
Features
Dimensions
0' × 0'
Features
Dimensions
0' × 0'
Features
Dimensions
0' × 0'
Features
Dimensions
0' × 0'
Features
Dimensions
0' × 0'
Features
Dimensions
0' × 0'
Features
Dimensions
0' × 0'
Features
Dimensions
0' × 0'
Features
Dimensions
0' × 0'
Features
Have questions about this property?
Contact MeSale history for
Sign in to view property history
The Property Location
Calculate Your Monthly Mortgage Payments
Total Monthly Payment
$3,900 / month
Down Payment Percentage
20.00%
Mortgage Amount (Principal)
$679,920
Total Interest Payments
$419,213
Total Payment (Principal + Interest)
$1,099,133
Get An Estimate On Selling Your House
Estimated Net Proceeds
$68,000
Realtor Fees
$25,000
Total Selling Costs
$32,000
Sale Price
$500,000
Mortgage Balance
$400,000
Related Properties

76 Harewood
$749,000Toronto, ON M1M 2R3
Listed By: Signature Elite Realty Ltd.

74 Minerva
$629,900Toronto, ON M1M 1V4
Listed By: RIGHT AT HOME REALTY

9 Granard
$909,000Toronto, ON M1M 2C9
Listed By: Real Broker Ontario Ltd., Brokerage

20 Gradwell
$1,399,999Toronto, ON M1M 2M9
Listed By: REALTY ONE GROUP REVEAL

Meet Ken Matsumoto
A highly successful and experienced real estate agent, Ken has been serving clients in the Greater Toronto Area for almost two decades. Born and raised in Toronto, Ken has a passion for helping people find their dream homes and investment properties has been the driving force behind his success. He has a deep understanding of the local real estate market, and his extensive knowledge and experience have earned him a reputation amongst his clients as a trusted and reliable partner when dealing with their real estate needs.








