







Sales Representative
A highly successful and experienced real estate agent, Ken has been serving clients in the Greater Toronto Area for almost two decades.
Price
$1,299,900
Bedrooms
3 Beds
Bathrooms
2 Baths
Size
1100-1500 sqft
Year Built
Not listed
Property Type
House
Property Taxes
$5785.52
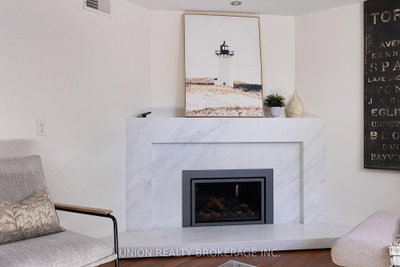
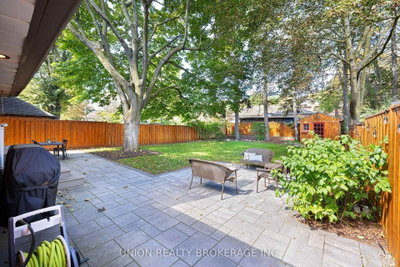
Welcome to 60 Fishleigh Drive, a beautifully maintained solid brick 2-storey home perched atop the Scarborough Bluffs on one of the area's most sought-after streets. Offering 3+1 bedrooms, 2 bathrooms, an attached garage and an incredible pool-sized backyard, this is a rare opportunity to put down roots in an established, family-friendly neighbourhood just steps from the lake. The bright main floor features hardwood flooring and an open-concept living and dining area filled with natural light from a large bay window. A walkout from the dining area leads to the backyard patio, creating an easy connection between indoor and outdoor living. Outside, the expansive backyard offers plenty of room to play, garden, entertain or create the pool and outdoor retreat you've been dreaming of. Upgraded hardscaping includes composite steps, stone patios and a natural gas BBQ line. Upstairs, three large bedrooms offer plenty of space for families and growing needs. The bright lower level adds even more flexibility with a fourth bedroom, additional living space and a gas fireplace with a striking Namibian white marble surround. A separate entrance offers excellent potential for a future in-law suite or rental conversion. Complete with an attached garage and parking for three cars, this home combines space, flexibility and an exceptional setting. Enjoy nearby parks, waterfront trails and the natural beauty of the Scarborough Bluffs, all while being part of the quiet, welcoming community that makes Fishleigh Drive such a special place to call home.
Dimensions
0' × 0'
Features
Dimensions
0' × 0'
Features
Dimensions
0' × 0'
Features
Dimensions
0' × 0'
Features
Dimensions
0' × 0'
Features
Dimensions
0' × 0'
Features
Dimensions
0' × 0'
Features
Dimensions
0' × 0'
Features
Dimensions
0' × 0'
Features
Dimensions
0' × 0'
Features
Dimensions
0' × 0'
Features
Dimensions
0' × 0'
Features
Have questions about this property?
Contact MeTotal Monthly Payment
$5,652 / month
Down Payment Percentage
20.00%
Mortgage Amount (Principal)
$1,039,920
Total Interest Payments
$641,174
Total Payment (Principal + Interest)
$1,681,094
Estimated Net Proceeds
$68,000
Realtor Fees
$25,000
Total Selling Costs
$32,000
Sale Price
$500,000
Mortgage Balance
$400,000

Toronto, ON M1N 1K3
Listed By: HOMELIFE EAGLE REALTY INC.
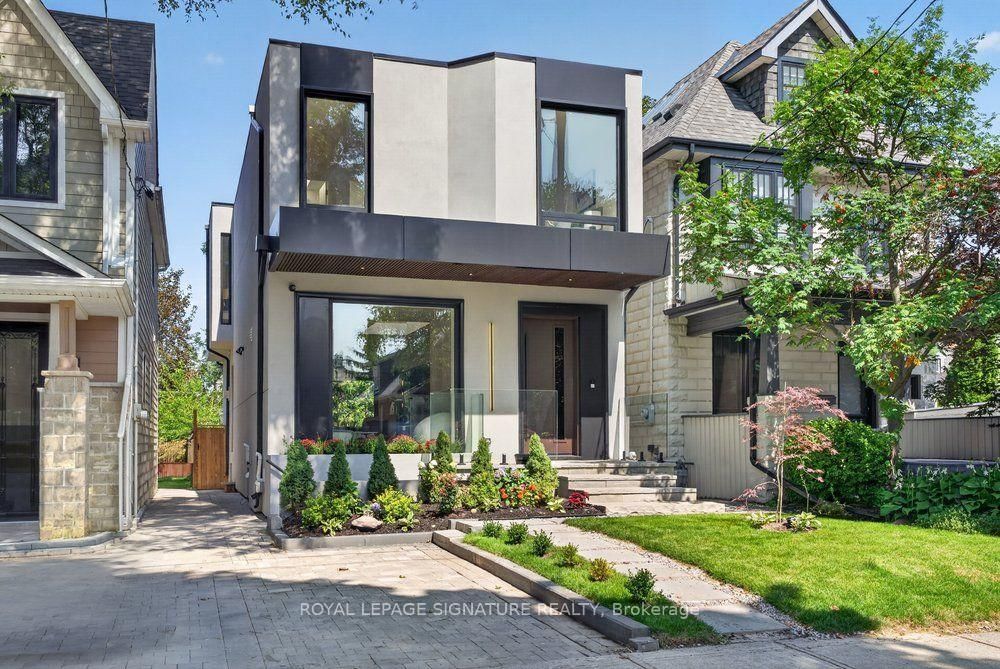
Toronto, ON M1N 1W1
Listed By: ROYAL LEPAGE SIGNATURE REALTY

Toronto, ON M1N 3C1
Listed By: RE/MAX HALLMARK REALTY LTD.

Toronto, ON M1N 1J3
Listed By: REALTY ONE GROUP REVEAL

A highly successful and experienced real estate agent, Ken has been serving clients in the Greater Toronto Area for almost two decades. Born and raised in Toronto, Ken has a passion for helping people find their dream homes and investment properties has been the driving force behind his success. He has a deep understanding of the local real estate market, and his extensive knowledge and experience have earned him a reputation amongst his clients as a trusted and reliable partner when dealing with their real estate needs.









