





Sales Representative
A highly successful and experienced real estate agent, Ken has been serving clients in the Greater Toronto Area for almost two decades.
Price
$3,375,000
Bedrooms
4 Beds
Bathrooms
5 Baths
Size
2500-3000 sqft
Year Built
Not listed
Property Type
House
Property Taxes
$14578
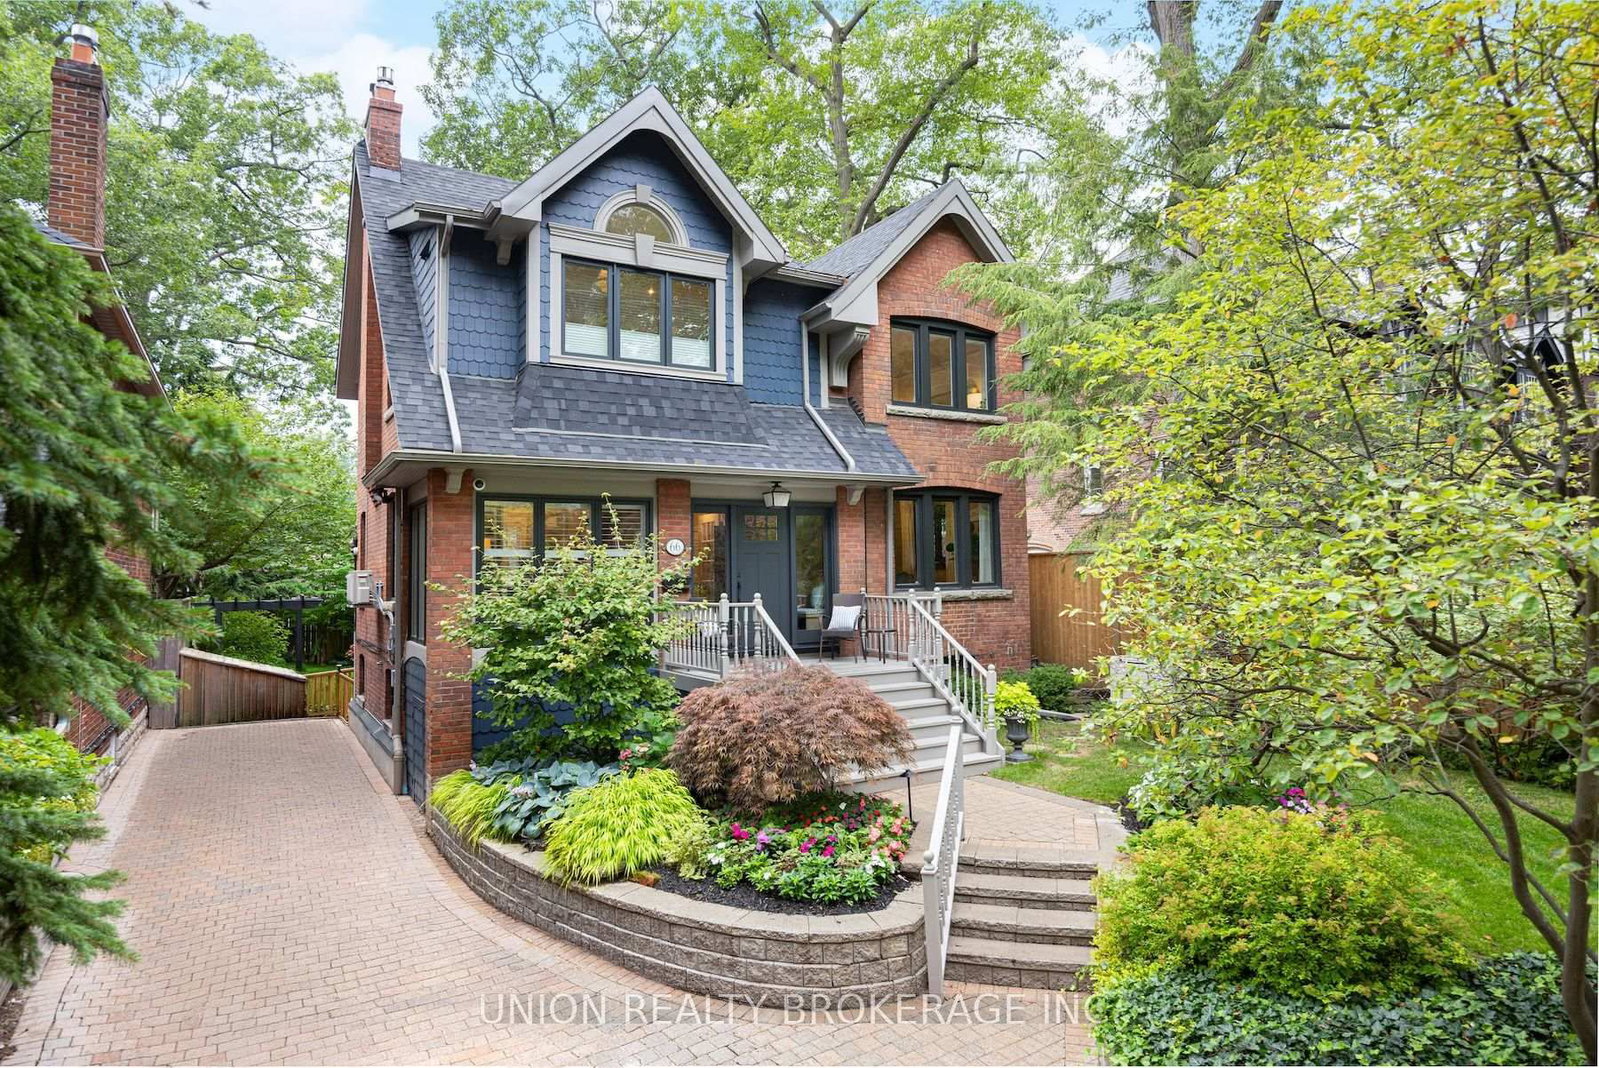
Prime Beaches Location. Situated in the Highly Coveted Hazel-Fernwood pocket, just south of Queen Street and steps to the boardwalk, this exceptional home offers year-round lake views from all three levels. Tucked within a quiet, close-knit neighbourhood, it presents a rare and unique blend of privacy and community. Walking distance to top-rated schools. The residence offers over 3,250 square feet of sophisticated living space. An abundance of natural light defines the interiors, while the main floor features rich oak hardwood and a stunning gourmet kitchen designed for both everyday living and elegant entertaining. The exterior offers 5 car parking and detached garage (additional one car parking). Laneway home potential; preliminary designs from Lanescape included. A great opportunity for families seeking space in the heart of the Beach. Set within a close-knit, family-friendly neighbourhood and an easy walk to top-rated schools.
Dimensions
2.68' × 3.15'
Features
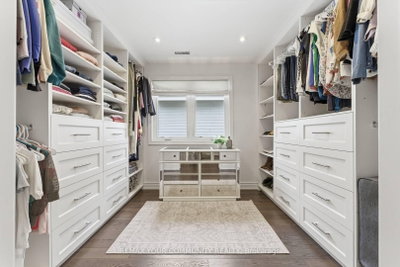
walk-in closet(s), b/i shelves, hardwood floor
Dimensions
5.31' × 4.73'
Features
5 pc bath, marble floor, b/i vanity
Dimensions
5.31' × 7.34'
Features
gas fireplace, walk-in closet(s), hardwood floor
Dimensions
4.52' × 3.44'
Features
above grade window, 3 pc bath
Dimensions
1.75' × 2.71'
Features
Dimensions
1.75' × 1.94'
Features
3 Pc Bath
Dimensions
4.72' × 5.51'
Features
B/I Shelves
Dimensions
1.95' × 2.55'
Features
Dimensions
2.94' × 1.52'
Features
4 pc bath, semi ensuite
Dimensions
2.99' × 1.53'
Features
3 Pc Ensuite
Dimensions
5.29' × 3.82'
Features
3 pc ensuite, b/i closet, w/o to balcony
Dimensions
2.97' × 4.31'
Features
semi ensuite, b/i closet, hardwood floor
Dimensions
5.24' × 5.07'
Features
semi ensuite, b/i shelves, hardwood floor
Dimensions
4.97' × 4.4'
Features
centre island, w/o to yard, b/i appliances
Dimensions
5.33' × 5.2'
Features
south view, gas fireplace, hardwood floor
Dimensions
5.26' × 5.27'
Features
open concept, large window, hardwood floor
Dimensions
1.75' × 2.71'
Features
Dimensions
4.72' × 5.51'
Features
B/I Shelves
Dimensions
1.95' × 2.55'
Features
Dimensions
5.33' × 5.2'
Features
south view, gas fireplace, hardwood floor
Dimensions
5.26' × 5.27'
Features
open concept, large window, hardwood floor
Dimensions
4.97' × 4.4'
Features
centre island, w/o to yard, b/i appliances
Dimensions
5.31' × 7.34'
Features
gas fireplace, walk-in closet(s), hardwood floor
Dimensions
4.52' × 3.44'
Features
above grade window, 3 pc bath
Dimensions
5.29' × 3.82'
Features
3 pc ensuite, b/i closet, w/o to balcony
Dimensions
2.97' × 4.31'
Features
semi ensuite, b/i closet, hardwood floor
Dimensions
5.24' × 5.07'
Features
semi ensuite, b/i shelves, hardwood floor
Dimensions
2.94' × 1.52'
Features
4 pc bath, semi ensuite
Dimensions
1.75' × 1.94'
Features
3 Pc Bath
Dimensions
2.99' × 1.53'
Features
3 Pc Ensuite
Dimensions
5.31' × 4.73'
Features
5 pc bath, marble floor, b/i vanity
Dimensions
2.68' × 3.15'
Features
walk-in closet(s), b/i shelves, hardwood floor
Have questions about this property?
Contact MeTotal Monthly Payment
$13,840 / month
Down Payment Percentage
20.00%
Mortgage Amount (Principal)
$2,700,000
Total Interest Payments
$1,664,715
Total Payment (Principal + Interest)
$4,364,715
Estimated Net Proceeds
$68,000
Realtor Fees
$25,000
Total Selling Costs
$32,000
Sale Price
$500,000
Mortgage Balance
$400,000

Toronto, ON M4E 2W5
Listed By: CHESTNUT PARK REAL ESTATE LIMITED

Toronto, ON M4L 3N1
Listed By: REAL BROKER ONTARIO LTD.
Toronto, ON M4E 3K9
Listed By: UNION REALTY BROKERAGE INC.

Toronto, ON M4E 1L3
Listed By: UNION REALTY BROKERAGE INC.

A highly successful and experienced real estate agent, Ken has been serving clients in the Greater Toronto Area for almost two decades. Born and raised in Toronto, Ken has a passion for helping people find their dream homes and investment properties has been the driving force behind his success. He has a deep understanding of the local real estate market, and his extensive knowledge and experience have earned him a reputation amongst his clients as a trusted and reliable partner when dealing with their real estate needs.









