



Sales Representative
A highly successful and experienced real estate agent, Ken has been serving clients in the Greater Toronto Area for almost two decades.
Price
$1,190,000
Bedrooms
4 Beds
Bathrooms
4 Baths
Size
2000-2500 sqft
Year Built
Not listed
Property Type
House
Property Taxes
$5793.2
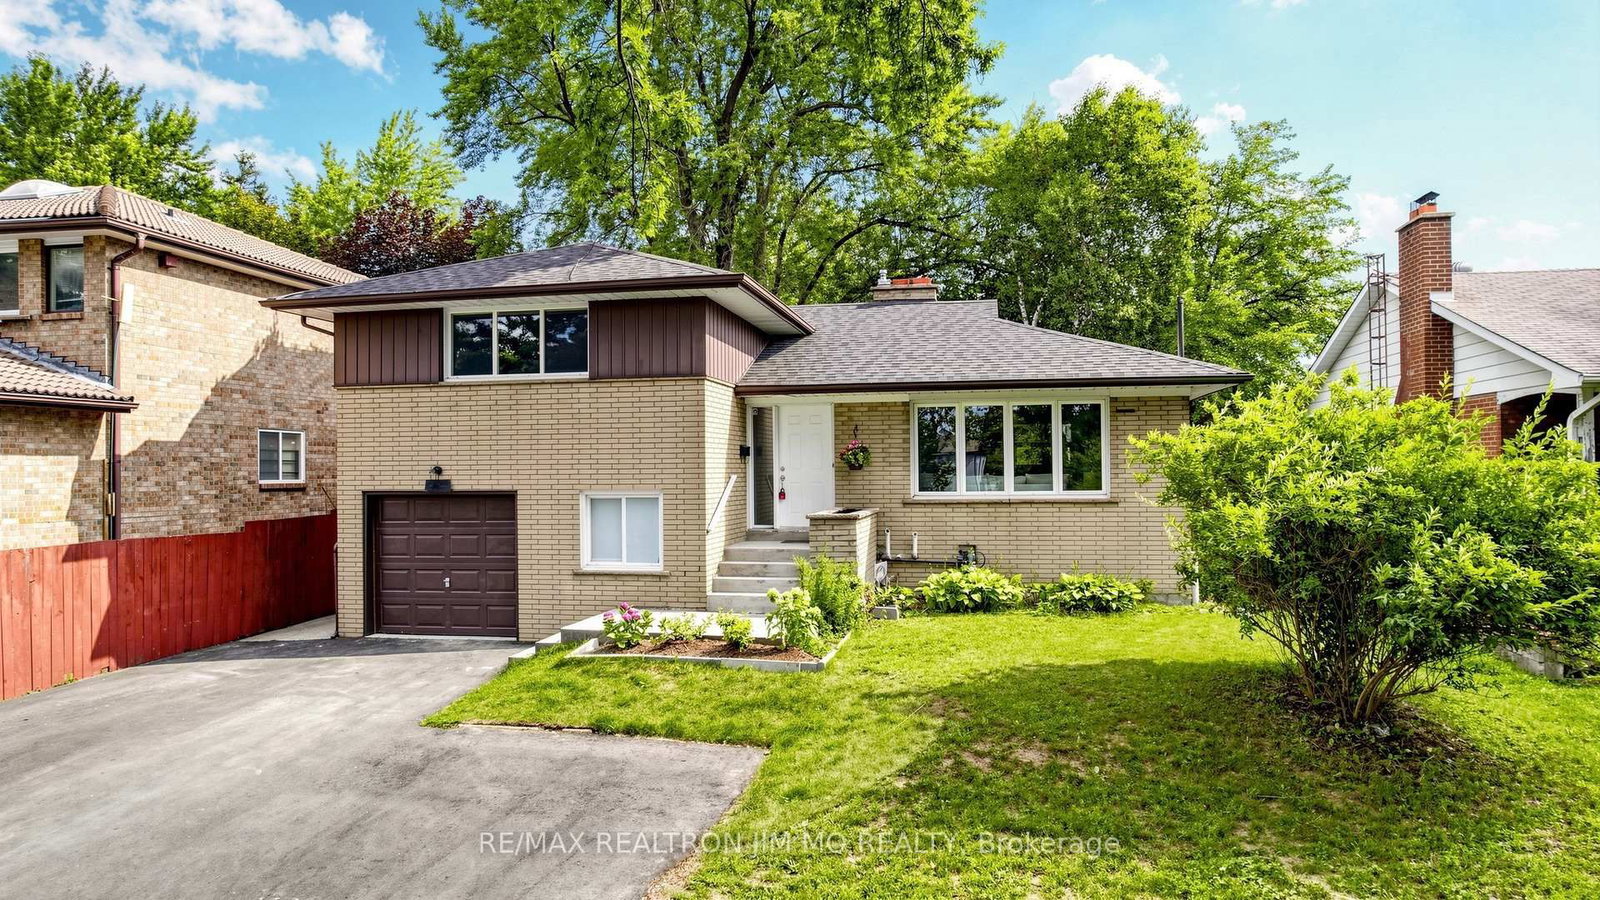
Spacious All-Brick 4-Level Backsplit Detached Home with a double-car garage and circular driveway, built by renowned Chiavatti Homes and nestled in the desirable Tam O'Shanter community. Conveniently located close to Hwy 401 and TTC, with no neighbours on the south side offering added privacy and an open setting. Featuring 4 separate entrances, The bright eat-in kitchen , walk out to the patio-perfect for outdoor entertaining. The bright family room, located at the heart of the home, features a wood-burning fireplace, creating a warm and inviting space for family gatherings. good opportunity to own a spacious family home in a highly desirable and convenient Toronto neighbourhood with potential income
Dimensions
6.86' × 3.63'
Features
broadloom, fireplace, w/o to yard
Dimensions
3.51' × 3.13'
Features
laminate, large window, w/o to yard
Dimensions
5.06' × 3.63'
Features
Laminate
Dimensions
5.29' × 4.47'
Features
ceramic floor, quartz counter, w/o to patio
Dimensions
5.06' × 4.29'
Features
Laminate
Dimensions
5.87' × 1.32'
Features
ceramic floor, closet, w/o to porch
Dimensions
3.11' × 3.66'
Features
Vinyl Floor
Dimensions
3' × 3.66'
Features
vinyl floor, combined w/rec
Dimensions
5.79' × 3.66'
Features
Vinyl Floor
Dimensions
3.95' × 3.61'
Features
laminate, overlooks backyard, closet
Dimensions
3.31' × 3.28'
Features
laminate, closet, large window
Dimensions
3.02' × 2.96'
Features
laminate, closet, large window
Dimensions
5.87' × 1.32'
Features
ceramic floor, closet, w/o to porch
Dimensions
5.06' × 3.63'
Features
Laminate
Dimensions
5.79' × 3.66'
Features
Vinyl Floor
Dimensions
5.29' × 4.47'
Features
ceramic floor, quartz counter, w/o to patio
Dimensions
3.95' × 3.61'
Features
laminate, overlooks backyard, closet
Dimensions
3.11' × 3.66'
Features
Vinyl Floor
Dimensions
3.31' × 3.28'
Features
laminate, closet, large window
Dimensions
3.51' × 3.13'
Features
laminate, large window, w/o to yard
Dimensions
3' × 3.66'
Features
vinyl floor, combined w/rec
Dimensions
3.02' × 2.96'
Features
laminate, closet, large window
Dimensions
6.86' × 3.63'
Features
broadloom, fireplace, w/o to yard
Dimensions
5.06' × 4.29'
Features
Laminate
Have questions about this property?
Contact MeTotal Monthly Payment
$5,258 / month
Down Payment Percentage
20.00%
Mortgage Amount (Principal)
$952,000
Total Interest Payments
$586,966
Total Payment (Principal + Interest)
$1,538,966
Estimated Net Proceeds
$68,000
Realtor Fees
$25,000
Total Selling Costs
$32,000
Sale Price
$500,000
Mortgage Balance
$400,000

Toronto, ON M1T 1L1
Listed By: CENTURY 21 PERCY FULTON LTD.

Toronto, ON M1T 2R4
Listed By: CMI REAL ESTATE INC.
Toronto, ON M1T 3H4
Listed By: RE/MAX REALTRON JIM MO REALTY

Toronto, ON M1T 2W3
Listed By: HOMELIFE NEW WORLD REALTY INC.

A highly successful and experienced real estate agent, Ken has been serving clients in the Greater Toronto Area for almost two decades. Born and raised in Toronto, Ken has a passion for helping people find their dream homes and investment properties has been the driving force behind his success. He has a deep understanding of the local real estate market, and his extensive knowledge and experience have earned him a reputation amongst his clients as a trusted and reliable partner when dealing with their real estate needs.









