





Sales Representative
A highly successful and experienced real estate agent, Ken has been serving clients in the Greater Toronto Area for almost two decades.
Price
$2,999,000
Bedrooms
4 Beds
Bathrooms
5 Baths
Size
3000-3500 sqft
Year Built
New
Property Type
House
Property Taxes
Not listed
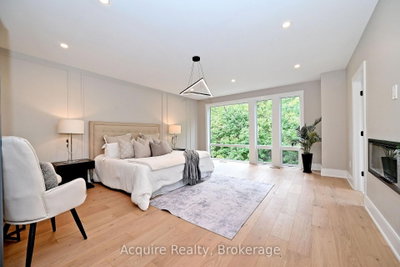
Welcome to 7 Doris Drive - where modern luxury meets peaceful ravine-side living. Offering over 4,700 sqft. of beautifully finished living space, this brand new custom-built home was designed for both everyday family living & effortless entertaining. Soaring 10ft ceilings, expansive windows & an open staircase w/glass railings create a bright, airy feel, while the open-concept main floor flows seamlessly from the stunning chef's kitchen to the living spaces & out to a large terrace overlooking the ravine and pool - perfect for morning coffee, summer dinners & entertaining. Upstairs, 4 spacious bedrooms offer plenty of room for the family, while the primary suite feels like a true retreat with a fireplace, beautiful ravine views, large W/I closet with makeup vanity & spa-inspired ensuite. Five skylights bring even more natural light throughout the upper level. The finished walkout basement is an entertainer's dream, featuring dramatic 15ft ceilings, heated radiant floors, wet bar, projector screen, game room & additional bedroom. Step outside to your own private backyard oasis, where a heated pool, interlock patio & lush ravine backdrop create the perfect escape without leaving home. Complete w/4 fireplaces, private double driveway & 2-car garage w/additional storage. Located in a welcoming, family-friendly community close to top-rated schools, transit, shopping & the DVP. A rare home offering the space to grow, the privacy to unwind & a setting you'll love coming home to.
Dimensions
0' × 0'
Features
Dimensions
0' × 0'
Features
Dimensions
0' × 0'
Features
Dimensions
0' × 0'
Features
Dimensions
0' × 0'
Features
Dimensions
0' × 0'
Features
Dimensions
0' × 0'
Features
Dimensions
0' × 0'
Features
Dimensions
0' × 0'
Features
Dimensions
0' × 0'
Features
Dimensions
0' × 0'
Features
Dimensions
0' × 0'
Features
Have questions about this property?
Contact MeTotal Monthly Payment
$11,274 / month
Down Payment Percentage
20.00%
Mortgage Amount (Principal)
$2,399,200
Total Interest Payments
$1,479,253
Total Payment (Principal + Interest)
$3,878,453
Estimated Net Proceeds
$68,000
Realtor Fees
$25,000
Total Selling Costs
$32,000
Sale Price
$500,000
Mortgage Balance
$400,000

Toronto, ON M4B 3K5
Listed By: ROYAL LEPAGE SIGNATURE REALTY

Toronto, ON M4B 1X1
Listed By: REAL ESTATE HOMEWARD

Toronto, ON M4B 3A3
Listed By: BOSLEY REAL ESTATE LTD.

Toronto, ON M4B 1B9
Listed By: HOMEART REALTY SERVICES INC.

A highly successful and experienced real estate agent, Ken has been serving clients in the Greater Toronto Area for almost two decades. Born and raised in Toronto, Ken has a passion for helping people find their dream homes and investment properties has been the driving force behind his success. He has a deep understanding of the local real estate market, and his extensive knowledge and experience have earned him a reputation amongst his clients as a trusted and reliable partner when dealing with their real estate needs.









